

1 Deacon Ct Whiting, NJ 08759
Manchester AreaEstimated payment $1,050/month
Highlights
- Active Adult
- Corner Lot
- Patio
- Attic
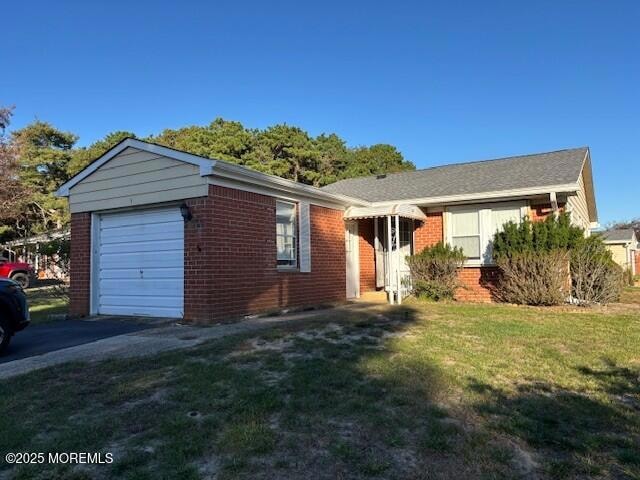
- 1 Car Attached Garage
- Ceramic Tile Flooring
About This Home

Crestwood Village 3** CO-OP **Cambridge Model with Garage. Corner Lot** Detached Ranch. 2 Bedrooms, Bath + 1/2. Needs TLC **Buyer to use due diligence and obtain any CO as required by Municipality** Sold AS IS/WHERE IS.
Property Details
Home Type
- Co-Op
HOA Fees
- $425 Monthly HOA Fees
Parking
- 1 Car Attached Garage
- Driveway
Home Design
- Shingle Roof
Interior Spaces
- 1-Story Property
- Crawl Space
- Attic
Flooring
- Carpet
- Linoleum
- Ceramic Tile
Bedrooms and Bathrooms
- 2 Bedrooms
Schools
- Manchester Twp Middle School
- Manchester Twnshp High School
Utilities

- Central Air
- Heating Available
- Electric Water Heater
Additional Features
- Patio
- Corner Lot
Community Details
Overview
- Active Adult
- Crestwood 3 Subdivision, Cambridge Detached Floorplan
Amenities
- Common Area
Map
Home Values in the Area
Average Home Value in this Area
Property History
We collect this data history from publicly available records. To have your information removed, we recommend requesting removal directly through your county’s website.
| Date | Event | Price | List to Sale | Price per Sq Ft |
|---|---|---|---|---|
| 06/11/2026 06/11/26 | Price Changed | $99,000 | -9.9% | -- |
| 04/22/2026 04/22/26 | Price Changed | $109,900 | -15.5% | -- |
| 01/15/2026 01/15/26 | Price Changed | $130,000 | -6.5% | -- |
| 12/07/2025 12/07/25 | For Sale | $139,000 | -- | -- |
Source: MOREMLS (Monmouth Ocean Regional REALTORS®)
MLS Number: 22536263

Disclaimer: Certain information contained herein is derived from information provided by parties other than Homes.com. All information provided is deemed reliable, but is not guaranteed to be accurate and should be independently verified.
IDX information is provided exclusively for personal, non-commercial use, and may not be used for any purpose other than to identify prospective properties consumers may be interested in purchasing.
Information is deemed reliable but not guaranteed.
- 2A Crockett Ln Unit A
- 2A Crockett Ln
- 24 Constitution Blvd Unit B
- 11B Lenape Dr
- 3 B Ironside Dr
- 14 Lenape Dr Unit B
- 19B Lafayette Dr
- 793 Hudson Pkwy
- 786 Hudson Pkwy
- 38 Constitution Blvd
- 8 Birchwood Dr
- 40 Constitution Blvd
- 5 Hudson Ave
- 5 Quaker Ln Unit B
- 5 Quaker Ln Unit A
- 14 E Independence Pkwy
- 25 Constitution Blvd
- 74b Yorktowne Pkwy
- 971B Constitution Blvd
- 6 Stoneham Place
- 11 C Spring St Sec 50 St Unit C
- 19C Spring St
- 19B Spring St Unit 50
- 11 Spring St
- 11 Spring St Unit C
- 35 Milford Ave Unit 52
- 48B Milford Ave Unit 53
- 1110 Highway 70
- 2021 Paterson Ave
- 4 Grouse Ct Unit 11004
- 42 Martin Dr Unit 36042
- 814 Laurel St
- 801 Cedar St
- 822 Maple St
- 56 Auburn Rd
- 12 Geneva Rd
- 9 Westport Dr
- 2501 Route 37
- 2218 Benchley Ct
- 207 Torrey Pines Dr
Ask me questions while you tour the home.