
Susan Kuphal
Realty Executives Boston West
(508) 593-9662
22 Total Sales
2 in Natick
$589K - $820K Price Range

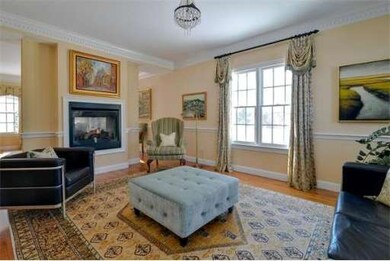
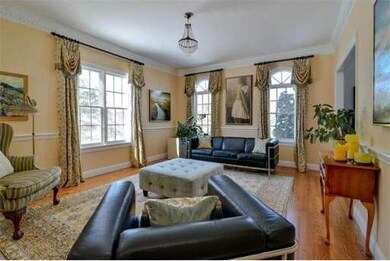

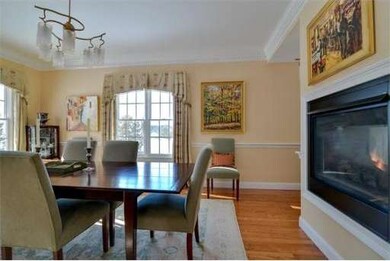
Estimated Value: $2,284,123
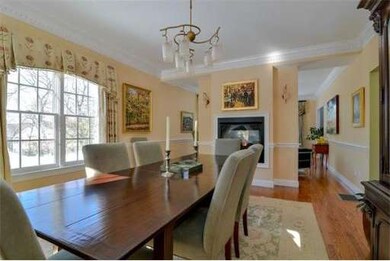
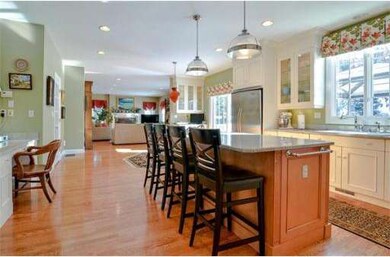
Custom built 13 room Colonial in sought after Sanctuary Estates.These original owners paid attention to every detail during construction. Highest quality features include hardwoods throughout, double-sided gas fireplace in living and dining rooms, expanded kitchen with farmers sink and wine refrigerator in center island. A wood burning fireplace is in family room, and a first floor washer/dryer in mud room leads to expanded 2 car garage with side entrance. The second floor features a spacious master suite with exquisite private bath including a claw footed tub. There are three additional bedrooms with two full bathrooms and a study. The fully finished lower level completed in 2011, offers a custom gym with glass doors, media room, game room, entertainment area with wet bar, wine and full refrigerators. A full granite bathroom, custom cabinetry, surround sound, and storage areas complete the lower level. This stunning home is set on a gentle hill overlooking a lovely yard.
Last Agent to Sell the Property
William Raveis R.E. & Home Services Listed on: 02/10/2014
Home Type
Single Family
Year Built
2002
Lot Details
0.92 Acres
We collect this data history from publicly available records. To have your information removed, we recommend requesting removal directly through your county’s website.
Susan Kuphal
Realty Executives Boston West
(508) 593-9662
22 Total Sales
2 in Natick
$589K - $820K Price Range
Mark Mello
Coldwell Banker Realty
(401) 399-3593
58 Total Sales
1 in Natick
$1,154,000 Price
Lauren Hiller
RE/MAX Prof Associates
(508) 501-1748
44 Total Sales
1 in Natick
$1,193,000 Price
Johnny Long
PRIVI Realty LLC
(857) 353-8035
171 Total Sales
2 in Natick
$570K - $725K Price Range
Sharada Kunam
Foemmel Fine Homes
(508) 625-9558
40 Total Sales
2 in Natick
$320K - $410K Price Range
Elizabeth Carrison
RI Real Estate Services
(401) 298-9143
65 Total Sales
1 in Natick
$620,000 Price
We collect this data history from publicly available records. To have your information removed, we recommend requesting removal directly through your county’s website.
| Year | Tax Paid | Tax Assessment Tax Assessment Total Assessment is a certain percentage of the fair market value that is determined by local assessors to be the total taxable value of land and additions on the property. | Land | Improvement |
|---|---|---|---|---|
| 2025 | $21,024 | $1,757,900 | $546,500 | $1,211,400 |
| 2024 | $20,269 | $1,653,300 | $517,600 | $1,135,700 |
| 2023 | $18,295 | $1,447,400 | $454,100 | $993,300 |
| 2022 | $17,873 | $1,339,800 | $408,900 | $930,900 |
| 2021 | $20,333 | $1,255,200 | $386,400 | $868,800 |
| 2020 | $12,948 | $1,238,400 | $369,600 | $868,800 |
| 2019 | $12,458 | $1,238,400 | $369,600 | $868,800 |
| 2018 | $15,374 | $1,178,100 | $352,800 | $825,300 |
| 2017 | $15,546 | $1,152,400 | $342,000 | $810,400 |
| 2016 | $15,539 | $1,145,100 | $342,000 | $803,100 |
| 2015 | $14,797 | $1,070,700 | $342,000 | $728,700 |
Seller's Agent in 2014
Cecilia Hensel
William Raveis R.E. & Home Services
(617) 962-5489
5 Total Sales
Buyer's Agent in 2014
Team Metrowest
Berkshire Hathaway HomeServices Commonwealth Real Estate
(508) 223-7583
211 Total Sales
Source: MLS Property Information Network (MLS PIN)
MLS Number: 71631642
APN: NATI-000061-000000-000076
Disclaimer: Certain information contained herein is derived from information provided by parties other than Homes.com. All information provided is deemed reliable, but is not guaranteed to be accurate and should be independently verified.
The property listing data and information, or the Images, set forth herein were provided to MLS Property Information Network, Inc. from third party sources, including sellers, lessors and public records, and were compiled by MLS Property Information Network, Inc. The property listing data and information, and the Images, are for the personal, non-commercial use of consumers having a good faith interest in purchasing or leasing listed properties of the type displayed to them and may not be used for any purpose other than to identify prospective properties which such consumers may have a good faith interest in purchasing or leasing. MLS Property Information Network, Inc. and its subscribers disclaim any and all representations and warranties as to the accuracy of the property listing data and information, or as to the accuracy of any of the Images, set forth herein.
Ask me questions while you tour the home.