
Kevin Novotny
Keller Williams Hudson Valley
(845) 697-1429
93 Total Sales
1 in Wesley Hills
$755,000 Price
Estimated Value: $1,030,776
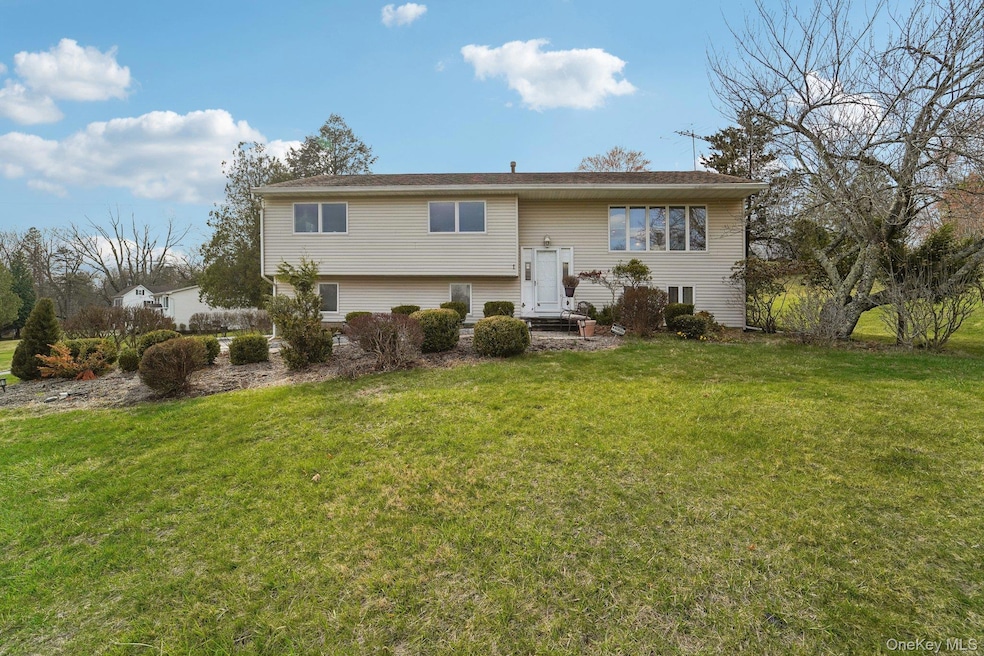
Have you ever dreamt of a home perched on a hill with a water view? Well 1 Dike Drive is that home! Such a beautiful location right in the heart of desirable Wesley Hills. Welcome to this beautifully expanded high ranch home, offering a seamless flow of modern living and spacious design. The chef's kitchen is a true highlight, featuring stunning wood cabinetry, sleek granite countertops, and top of the line appliances, perfect for preparing gourmet meals. The kitchen opens to a bright and airy dining room, and family room, that leads to the oversized deck. This is an ideal space for entertaining guests or spending quality time with loved ones. Master bedroom is ensuite including full bath, ample closet space, with an additional 3 bedrooms and full bath to complete the main level. The lower level of this home has also been thoughtfully expanded, offering a spacious and versatile area with a convenient walk-out entrance adding 2 possible bedrooms, as well as a den/office, with an additional bath and laundry area. Plenty of space for all! There is a roomy 2 car garage complemented by a long driveway that provides ample parking space for multiple vehicles. Showings to begin April 6th by Appointment Only.
Last Agent to Sell the Property
Debra Durkin
Howard Hanna Rand Realty Brokerage Phone: 845-357-6664 License #40DU1144473 Listed on: 04/04/2025
We collect this data history from publicly available records. To have your information removed, we recommend requesting removal directly through your county’s website.
Kevin Novotny
Keller Williams Hudson Valley
(845) 697-1429
93 Total Sales
1 in Wesley Hills
$755,000 Price
Susan Plotkin
Keller Williams Hudson Valley
(845) 456-6959
20 Total Sales
1 in Wesley Hills
$835,000 Price
Catherine Hotaling
Ellis Sotheby's Intl Realty
(845) 327-1694
72 Total Sales
1 in Wesley Hills
$630,000 Price
Karina Bulaevsky
Howard Hanna Rand Realty
(845) 400-8851
109 Total Sales
1 in Wesley Hills
$999,999 Price
Kimberly Bellamy
Keller Williams Hudson Valley
(845) 506-8480
97 Total Sales
1 in Wesley Hills
$749,000 Price
Daniela Staub
Keller Williams Hudson Valley
(845) 475-0422
48 Total Sales
2 in Wesley Hills
$800K - $820K Price Range
We collect this data history from publicly available records. To have your information removed, we recommend requesting removal directly through your county’s website.
| Date | Buyer | Sale Price | Title Company |
|---|---|---|---|
| $950,000 | Emc |
We collect this data history from publicly available records. To have your information removed, we recommend requesting removal directly through your county’s website.
| Date | Status | Borrower | Loan Amount |
|---|---|---|---|
| Previous Owner | $150,000 | ||
| Previous Owner | Haberman Irwin L | $121,867 |
We collect this data history from publicly available records. To have your information removed, we recommend requesting removal directly through your county’s website.
| Date | Event | Price | List to Sale | Price per Sq Ft |
|---|---|---|---|---|
| 10/28/2025 10/28/25 | Sold | $950,000 | -4.9% | $348 / Sq Ft |
| 08/26/2025 08/26/25 | Pending | -- | -- | -- |
| 07/06/2025 07/06/25 | Price Changed | $999,000 | -13.8% | $366 / Sq Ft |
| 05/28/2025 05/28/25 | Price Changed | $1,159,000 | -10.8% | $424 / Sq Ft |
| 04/04/2025 04/04/25 | For Sale | $1,299,000 | -- | $476 / Sq Ft |
We collect this data history from publicly available records. To have your information removed, we recommend requesting removal directly through your county’s website.
| Year | Tax Paid | Tax Assessment Tax Assessment Total Assessment is a certain percentage of the fair market value that is determined by local assessors to be the total taxable value of land and additions on the property. | Land | Improvement |
|---|---|---|---|---|
| 2024 | $14,160 | $58,500 | $17,600 | $40,900 |
| 2023 | $14,160 | $58,500 | $17,600 | $40,900 |
| 2022 | $12,906 | $58,500 | $17,600 | $40,900 |
| 2021 | $12,906 | $58,500 | $17,600 | $40,900 |
| 2020 | $12,790 | $58,500 | $17,600 | $40,900 |
| 2019 | $12,584 | $58,500 | $17,600 | $40,900 |
| 2018 | $12,584 | $58,500 | $17,600 | $40,900 |
| 2017 | $12,440 | $58,500 | $17,600 | $40,900 |
| 2016 | $12,409 | $58,500 | $17,600 | $40,900 |
| 2015 | -- | $58,500 | $17,600 | $40,900 |
| 2014 | -- | $58,500 | $17,600 | $40,900 |
DD
Seller's Agent in 2025
Debra Durkin
Howard Hanna Rand Realty
Buyer's Agent in 2025
Chedva Dahan
Q Home Sales
(845) 581-3600
282 Total Sales
Source: OneKey® MLS
MLS Number: 840861
APN: 392611-041-010-0002-052-000-0000
Disclaimer: Certain information contained herein is derived from information provided by parties other than Homes.com. All information provided is deemed reliable, but is not guaranteed to be accurate and should be independently verified.
The data relating to real estate for sale or lease on this web site comes in part from OneKey® MLS. Real estate listings held by brokerage firms other than Ten-X are marked with the OneKey® MLS logo or an abbreviated logo and detailed information about them includes the name of the listing broker.
Based on information submitted to the MLS GRID. All data is obtained from various sources and may not have been verified by broker or MLS GRID. Supplied Open House Information is subject to change without notice. All information should be independently reviewed and verified for accuracy. Properties may or may not be listed by the office/agent presenting the information. Some IDX listings have been excluded from this website. IDX information is provided exclusively for personal, non-commercial use, and may not be used for any purpose other than to identify prospective properties consumers may be interested in purchasing.
Information is deemed reliable but not guaranteed.
Copyright 2026 OneKey® MLS. All rights reserved.
Based on information submitted to the MLS GRID
Listings courtesy of OneKey® MLS as distributed by MLS GRID
Ask me questions while you tour the home.