
Matthew Santurri
Byrnes Real Estate Group
(774) 551-1694
61 Total Sales
1 in Globe District
$100,000 Price
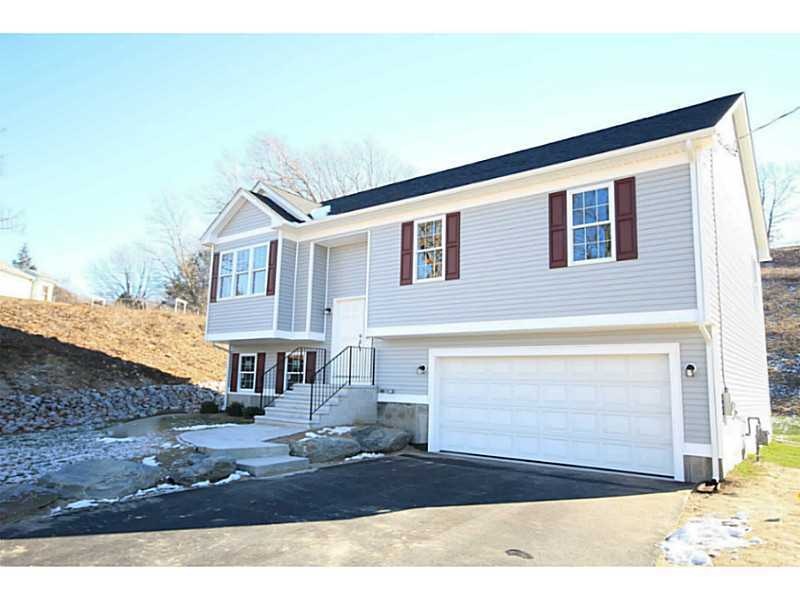
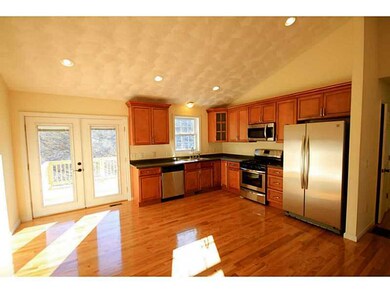
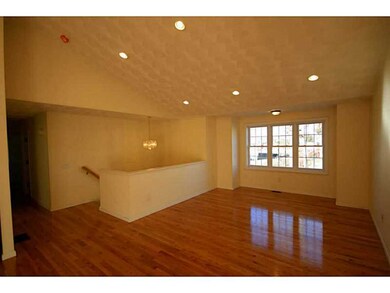
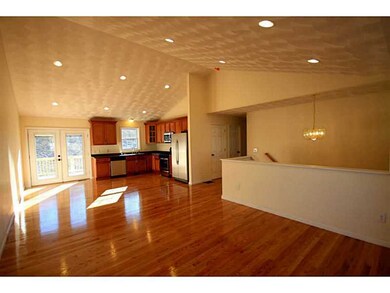
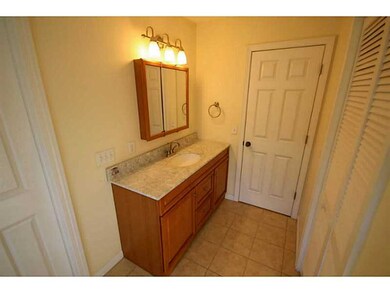
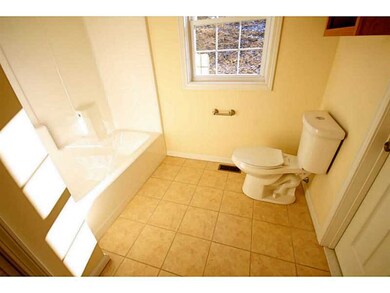
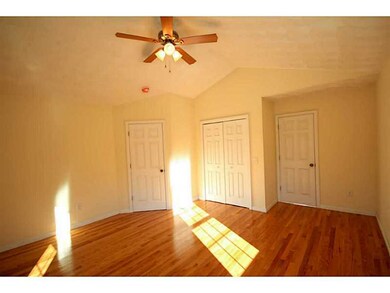
NEW CONSTRUCTION ELIGIBLE FOR RI NO DOWN/LOW DOWN PROGRAM, BRAND NEW RAISED RANCH,1340 SQ FT, 3 BED 2 BATH, GLEAMING HARDWOODS, CATHEDRAL CEILINGS, 28 x 14 BONUS ROOM, SPACIOUS 2 CAR GARAGE, A MUST SEE PROPERTY, Taxes Have Not Yet Been Assessed.
Last Agent to Sell the Property
Ryan Schreffler
Bolt Real Estate License #REB.0017045 Listed on: 01/07/2016
Matthew Santurri
Byrnes Real Estate Group
(774) 551-1694
61 Total Sales
1 in Globe District
$100,000 Price
Jennifer Gorman-Smith
RE/MAX Properties
(401) 652-6277
68 Total Sales
1 in Globe District
$25,000 Price
James Luth
HERE Realty
(401) 648-6012
88 Total Sales
1 in Globe District
$975,000 Price
The Realpro Group
REALPRO by The Water
(401) 240-4724
333 Total Sales
3 in Globe District
$280K - $378K Price Range
Rexford Henderson
REMAX Revolution
(401) 425-3068
33 Total Sales
1 in Globe District
$365,000 Price
Yvonne Sousa
LoKation Real Estate
(401) 645-4299
158 Total Sales
6 in Globe District
$245K - $396K Price Range
We collect this data history from publicly available records. To have your information removed, we recommend requesting removal directly through your county’s website.
| Date | Event | Price | List to Sale | Price per Sq Ft |
|---|---|---|---|---|
| 07/14/2016 07/14/16 | Sold | $243,000 | -2.8% | $132 / Sq Ft |
| 06/14/2016 06/14/16 | Pending | -- | -- | -- |
| 01/07/2016 01/07/16 | For Sale | $249,900 | -- | $136 / Sq Ft |
RS
Seller's Agent in 2016
Ryan Schreffler
Bolt Real Estate
Buyer's Agent in 2016
Jeffrey Fontaine
Fontaine Real Estate, Inc.
(401) 451-6122
3 in this area
54 Total Sales
Source: State-Wide MLS
MLS Number: 1115359
Disclaimer: Certain information contained herein is derived from information provided by parties other than Homes.com. All information provided is deemed reliable, but is not guaranteed to be accurate and should be independently verified.
IDX information is provided exclusively for personal, non-commercial use, and may not be used for any purpose other than to identify prospective properties consumers may be interested in purchasing. Information is deemed reliable but not guaranteed.
Copyright © 2026 State-Wide MLS, Inc. All rights reserved.
Ask me questions while you tour the home.