
Chris Cashman
Patterson-Schwartz-Newark
(484) 779-6265
111 Total Sales
2 in Glasgow
$475K - $660K Price Range
Estimated Value: $352,340
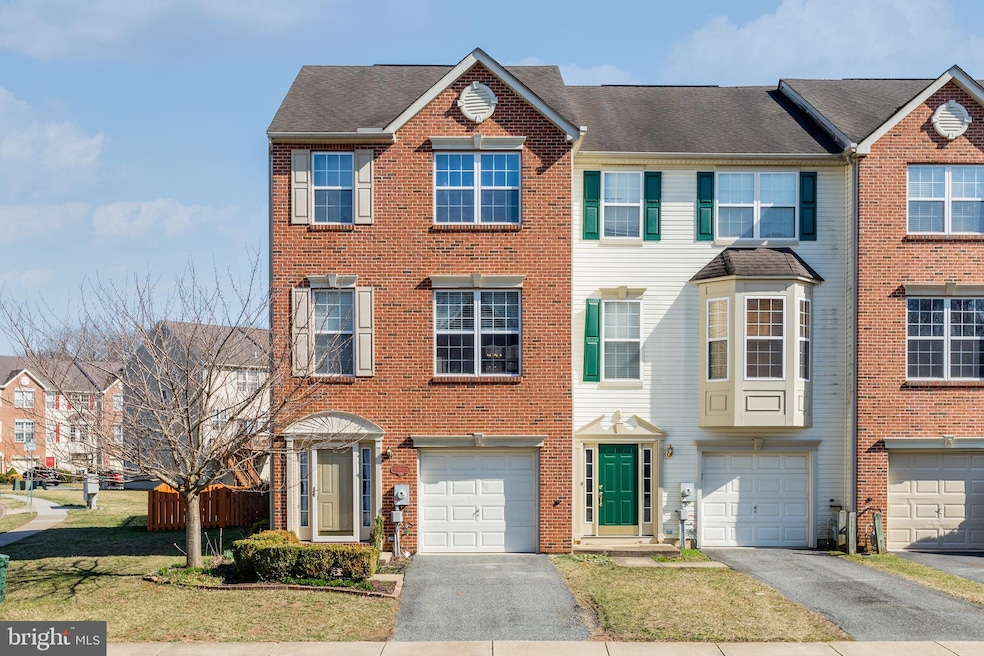
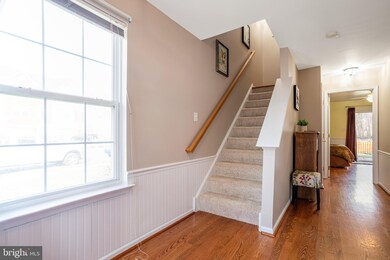
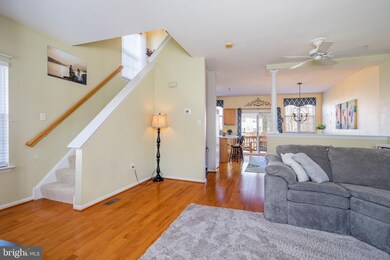
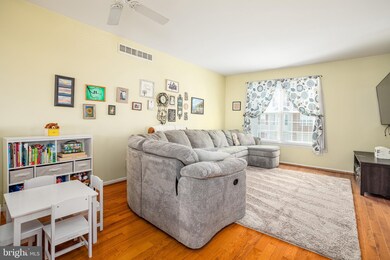
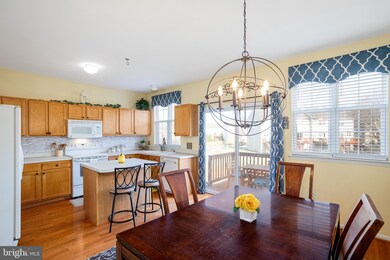
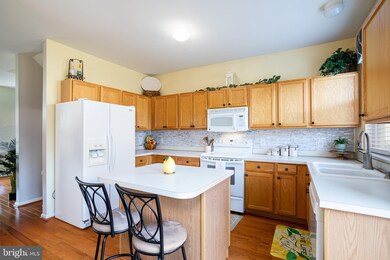
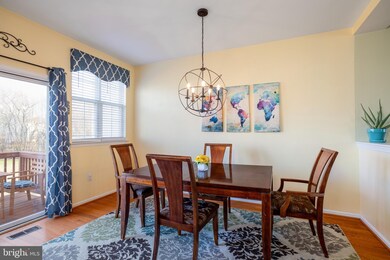
FOLLOW MY HEELS to this brick front, end unit townhome in the sought after neighborhood of Brennan Estates. Open layout with beautiful hardwood floors, a bright, eat in kitchen with ample cabinet and counter space and glass door leading to the rear deck. Kitchen opens to large living room with many windows that offer lots of natural light. Main floor features a spacious foyer with hardwood flooring that leads to bonus room that could be used as a 4th bedroom with direct access to rear yard. Upper level offers owners suite with walk-in closet, updated hall bath with custom tile shower and new tile flooring. New HVAC in 2021. Corner lot with large yard with new fence, private driveway and garage for plenty of storage. Walk to park, school and consider a membership at the pool in the community. Convenient to commuter routes, Middletown, downtown Newark and in Appo district (buyer to verify).
Last Agent to Sell the Property
(410) 287-8080 integritynortheast@gmail.com Integrity Real Estate Listed on: 03/17/2022
Co-Listed By
(410) 287-8080 integritynortheast@gmail.com Integrity Real Estate License #RSR003750
We collect this data history from publicly available records. To have your information removed, we recommend requesting removal directly through your county’s website.
Chris Cashman
Patterson-Schwartz-Newark
(484) 779-6265
111 Total Sales
2 in Glasgow
$475K - $660K Price Range
Diana Penate
Bryan Realty Group
(302) 865-7368
66 Total Sales
2 in Glasgow
$333K - $560K Price Range
Mark Macomber
RE/MAX Realty Group Rehoboth
(856) 517-8134
62 Total Sales
1 in Glasgow
$508,000 Price
Jonathan Edler
Empower Real Estate, LLC
(302) 691-9929
60 Total Sales
1 in Glasgow
$230,000 Price
David Landon
Patterson-Schwartz-Newark
(484) 779-6763
334 Total Sales
20 in Glasgow
$265K - $615K Price Range
Bobby Carter
Crown Homes Real Estate
(302) 216-4178
103 Total Sales
5 in Glasgow
$210K - $525K Price Range
We collect this data history from publicly available records. To have your information removed, we recommend requesting removal directly through your county’s website.
| Date | Event | Price | List to Sale | Price per Sq Ft | Prior Sale |
|---|---|---|---|---|---|
| 04/28/2022 04/28/22 | Sold | $326,500 | 0.0% | $160 / Sq Ft | |
| 03/22/2022 03/22/22 | Pending | -- | -- | -- | |
| 03/20/2022 03/20/22 | Off Market | $326,500 | -- | -- | |
| 03/17/2022 03/17/22 | For Sale | $309,900 | +38.3% | $152 / Sq Ft | |
| 10/21/2016 10/21/16 | Sold | $224,000 | -0.4% | $132 / Sq Ft | View Prior Sale |
| 08/25/2016 08/25/16 | Pending | -- | -- | -- | |
| 07/27/2016 07/27/16 | For Sale | $224,900 | -- | $132 / Sq Ft |
We collect this data history from publicly available records. To have your information removed, we recommend requesting removal directly through your county’s website.
| Year | Tax Paid | Tax Assessment Tax Assessment Total Assessment is a certain percentage of the fair market value that is determined by local assessors to be the total taxable value of land and additions on the property. | Land | Improvement |
|---|---|---|---|---|
| 2025 | $2,216 | $275,200 | $104,000 | $171,200 |
| 2024 | $2,424 | $56,100 | $9,000 | $47,100 |
| 2023 | $2,072 | $56,100 | $9,000 | $47,100 |
| 2022 | $2,076 | $56,100 | $9,000 | $47,100 |
| 2021 | $2,049 | $56,100 | $9,000 | $47,100 |
| 2020 | $2,021 | $56,100 | $9,000 | $47,100 |
| 2019 | $2,056 | $56,100 | $9,000 | $47,100 |
| 2018 | $138 | $56,100 | $9,000 | $47,100 |
| 2017 | $1,585 | $56,100 | $9,000 | $47,100 |
| 2016 | $1,585 | $56,100 | $9,000 | $47,100 |
| 2015 | $1,544 | $56,100 | $9,000 | $47,100 |
| 2014 | $1,543 | $56,100 | $9,000 | $47,100 |
Seller's Agent in 2022
Kristin Lewis
Integrity Real Estate
(443) 350-6737
580 Total Sales
FH
Seller Co-Listing Agent in 2022
Follow My Heels
Integrity Real Estate
(410) 920-0053
245 Total Sales
Buyer's Agent in 2022
Steven Shanus
Patterson Schwartz
(302) 529-2661
45 Total Sales
Seller's Agent in 2016
Jack Teague Jr
Patterson Schwartz
(302) 547-6598
45 Total Sales
Buyer's Agent in 2016
Patricia Wolf
Tesla Realty Group, LLC
(302) 635-0214
78 Total Sales
Buyer's Agent in 2012
Kevin Hensley
RE/MAX
(302) 218-0130
69 Total Sales
Source: Bright MLS
MLS Number: DENC2018636
APN: 11-046.40-099
Disclaimer: Certain information contained herein is derived from information provided by parties other than Homes.com. All information provided is deemed reliable, but is not guaranteed to be accurate and should be independently verified.
The data relating to real estate for sale on this website appears in part through the BRIGHT Internet Data Exchange program, a voluntary cooperative exchange of property listing data between licensed real estate brokerage firms, and is provided by BRIGHT through a licensing agreement.
Listing information is from various brokers who participate in the Bright MLS IDX program and not all listings may be visible on the site.
The property information being provided on or through the website is for the personal, non-commercial use of consumers and such information may not be used for any purpose other than to identify prospective properties consumers may be interested in purchasing.
Some properties which appear for sale on the website may no longer be available because they are for instance, under contract, sold or are no longer being offered for sale.
Property information displayed is deemed reliable but is not guaranteed.
Copyright 2026 Bright MLS, Inc.
Ask me questions while you tour the home.