
Yulia Glasgow
Real Broker
(855) 697-7513
120 Total Sales
11 in North Saco
$379K - $690K Price Range
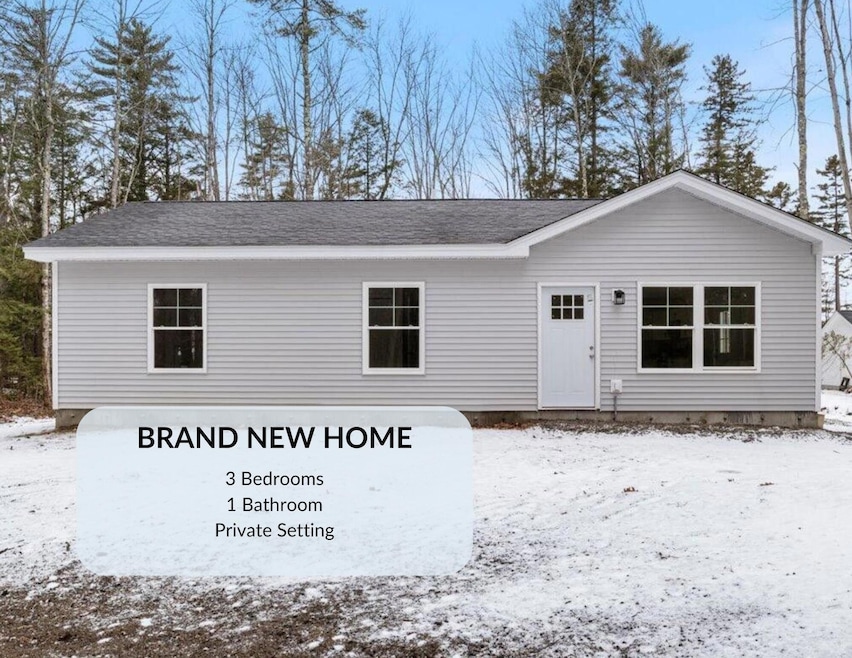

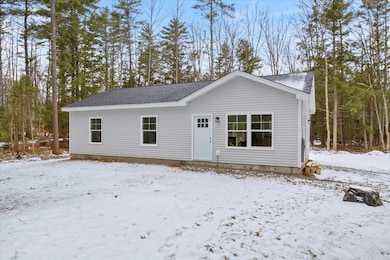
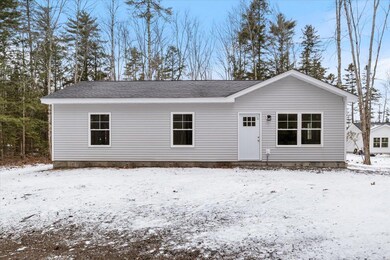
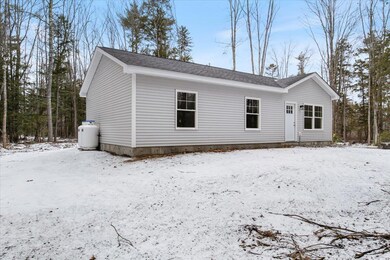


BRAND NEW FOR UNDER $400K. LAST ONE AVAILABLE. Welcome to this beautifully crafted new construction ranch home! This charming 3-bedroom, 1-bathroom residence offers modern design and a spacious open concept layout that's perfect for everyday living and entertaining. As you enter, you're greeted by a bright and airy living room seamlessly connected to the kitchen, creating a welcoming space for family gatherings and socializing. The kitchen features sleek, brand-new appliances, ample cabinetry, and plenty of counter space - ideal for preparing meals! The three bedrooms provide plenty of space for rest and relaxation, and the full bathroom is designed with modern finishes for ultimate convenience. Additional highlights include easy-to-maintain flooring, stylish fixtures, and energy-efficient features throughout. Situated on a quiet lot, this home combines comfort, style, and functionality. Don't miss the opportunity to make this stunning, move-in-ready property your new home!
Yulia Glasgow
Real Broker
(855) 697-7513
120 Total Sales
11 in North Saco
$379K - $690K Price Range
Jeremy Lock
Waypoint Brokers Collective
(207) 387-7945
85 Total Sales
1 in North Saco
$199,990 Price
Aaron Chadbourne
Demetria Real Estate
(207) 613-4537
232 Total Sales
1 in North Saco
$490,000 Price
Sarah Delisle Courtney Sweeton
Portside Real Estate Group
(207) 613-2423
163 Total Sales
1 in North Saco
$450,000 Price
Aaron Kollmeyer
Coldwell Banker Realty
(508) 452-6045
88 Total Sales
1 in North Saco
$550,000 Price
Luke Morris
REAL Broker NH, LLC
(855) 625-7038
62 Total Sales
1 in North Saco
$430,000 Price
We collect this data history from publicly available records. To have your information removed, we recommend requesting removal directly through your county’s website.
| Date | Event | Price | List to Sale | Price per Sq Ft |
|---|---|---|---|---|
| 04/24/2025 04/24/25 | Sold | $399,900 | 0.0% | $397 / Sq Ft |
| 03/10/2025 03/10/25 | Pending | -- | -- | -- |
| 02/28/2025 02/28/25 | For Sale | $399,900 | -- | $397 / Sq Ft |
We collect this data history from publicly available records. To have your information removed, we recommend requesting removal directly through your county’s website.
| Year | Tax Paid | Tax Assessment Tax Assessment Total Assessment is a certain percentage of the fair market value that is determined by local assessors to be the total taxable value of land and additions on the property. | Land | Improvement |
|---|---|---|---|---|
| 2026 | $2,210 | $400,800 | ||
| 2025 | $2,210 | $386,600 | ||
| 2024 | $1,785 | $369,800 | ||
| 2023 | $2,160 | $349,900 | $0 | $0 |
| 2022 | $2,489 | $410,600 | $0 | $0 |
| 2021 | $2,077 | $314,000 | $0 | $0 |
| 2020 | $1,759 | $247,300 | $0 | $0 |
| 2019 | $1,869 | $237,000 | $0 | $0 |
| 2018 | $1,500 | $196,400 | $0 | $0 |
| 2017 | $1,369 | $170,100 | $0 | $0 |
| 2016 | $1,256 | $152,300 | $0 | $0 |
| 2015 | $1,219 | $144,100 | $0 | $0 |
| 2012 | -- | $101,000 | $0 | $0 |
Seller's Agent in 2025
Adam Parent
Maine Real Estate Co
(207) 604-4624
25 in this area
255 Total Sales
Buyer's Agent in 2025
Scott Townsend
Keller Williams Realty
(207) 252-0720
9 in this area
529 Total Sales
BM
Buyer Co-Listing Agent in 2025
Barbara McDonald
Keller Williams Realty
(207) 632-7670
1 in this area
30 Total Sales
Source: Maine Listings
MLS Number: 1615168
Disclaimer: Certain information contained herein is derived from information provided by parties other than Homes.com. All information provided is deemed reliable, but is not guaranteed to be accurate and should be independently verified.
Listing data is derived in whole or in part from Maine Real Estate Information System, Inc. (d/b/a Maine Listings) and is for consumers' personal, noncommercial use only. Dimensions are approximate and not guaranteed. All data should be independently verified.
© 2026 Maine Real Estate Information System, Inc. All Rights Reserved. Equal Housing Opportunity.
Homes.com, LLC, 17600 Laguna Canyon Rd Irvine, CA 92618 (888)-952-6393

Ask me questions while you tour the home.