
Mary Collins
Berkshire Hathaway NE Prop.
(959) 210-6341
141 Total Sales
4 in Plainfield
$133K - $500K Price Range
Estimated Value: $283,276
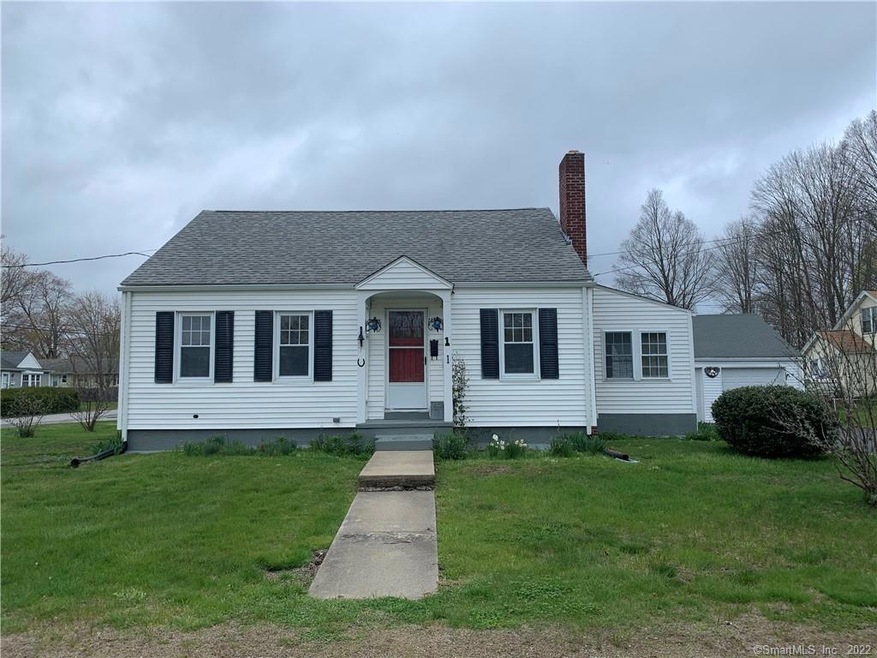
Realtor Related. Home is being sold AS IS. Home was Built in 1942, Home features some built-ins. Living-room features a wood burning fireplace. Home has a full basement. House is heated with oil. Home needs updating! Kitchen, Bath, Electrical outlets & GFI's, Carpet needs updating. Exterior Chimney needs repairs. Home has a large back deck, Detached two car garage. Mature flowers & Bushes! Paved driveway. Home is close to major routes, Schools, Shopping.
Last Agent to Sell the Property
Therecka & Associates LLC License #RES.0770230 Listed on: 05/04/2022
Last Buyer's Agent
Therecka & Associates LLC License #RES.0770230 Listed on: 05/04/2022
Mary Collins
Berkshire Hathaway NE Prop.
(959) 210-6341
141 Total Sales
4 in Plainfield
$133K - $500K Price Range
Tim Bray
Seaport Real Estate Services
(959) 215-5403
59 Total Sales
1 in Plainfield
$390,000 Price
Marie Matta-Isona
iVision Real Estate
(475) 267-4099
54 Total Sales
1 in Plainfield
$95,000 Price
Anthony Florenzano
Signature Properties of N.E.
(860) 792-5578
29 Total Sales
4 in Plainfield
$185K - $385K Price Range
Sandra Lindstrom
Carl Guild & Associates
(860) 300-8121
61 Total Sales
1 in Plainfield
$219,000 Price
Molly Bruno
The Utopia Real Estate Company
(959) 500-6692
77 Total Sales
1 in Plainfield
$330,000 Price
We collect this data history from publicly available records. To have your information removed, we recommend requesting removal directly through your county’s website.
| Date | Event | Price | List to Sale | Price per Sq Ft |
|---|---|---|---|---|
| 06/16/2022 06/16/22 | Sold | $165,900 | +4.4% | $173 / Sq Ft |
| 05/08/2022 05/08/22 | Pending | -- | -- | -- |
| 05/04/2022 05/04/22 | For Sale | $158,900 | -- | $165 / Sq Ft |
We collect this data history from publicly available records. To have your information removed, we recommend requesting removal directly through your county’s website.
| Year | Tax Paid | Tax Assessment Tax Assessment Total Assessment is a certain percentage of the fair market value that is determined by local assessors to be the total taxable value of land and additions on the property. | Land | Improvement |
|---|---|---|---|---|
| 2025 | $3,436 | $147,840 | $26,830 | $121,010 |
| 2024 | $3,301 | $147,840 | $26,830 | $121,010 |
| 2023 | $3,285 | $147,840 | $26,830 | $121,010 |
| 2022 | $4,752 | $97,150 | $23,010 | $74,140 |
| 2021 | $2,927 | $97,150 | $23,010 | $74,140 |
| 2020 | $2,917 | $97,150 | $23,010 | $74,140 |
| 2019 | $2,917 | $97,150 | $23,010 | $74,140 |
| 2018 | $2,881 | $97,150 | $23,010 | $74,140 |
| 2017 | $2,775 | $87,770 | $20,300 | $67,470 |
| 2016 | $2,677 | $87,770 | $20,300 | $67,470 |
| 2015 | $2,616 | $87,770 | $20,300 | $67,470 |
| 2014 | $2,616 | $87,770 | $20,300 | $67,470 |
Seller's Agent in 2022
Pamela Silva
Therecka & Associates LLC
(860) 303-5641
3 Total Sales
Source: SmartMLS
MLS Number: 170488195
APN: PLAI-000003P-000041-000001
Disclaimer: Certain information contained herein is derived from information provided by parties other than Homes.com. All information provided is deemed reliable, but is not guaranteed to be accurate and should be independently verified.
IDX information is provided exclusively for personal, non-commercial use, and may not be used for any purpose other than to identify prospective properties consumers may be interested in purchasing. Information is deemed reliable but not guaranteed.
Ask me questions while you tour the home.