
Naoji Moriuchi
Compass New Jersey, LLC - Moorestown
(856) 452-4940
289 Total Sales
3 in Winslow
$405K - $605K Price Range
Estimated Value: $543,000 - $611,000
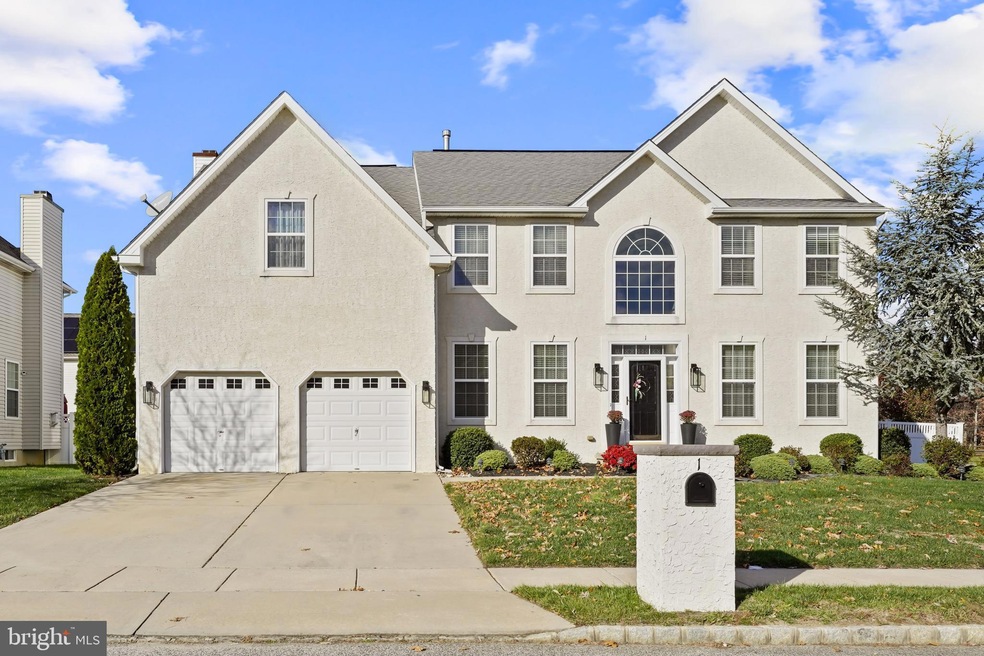
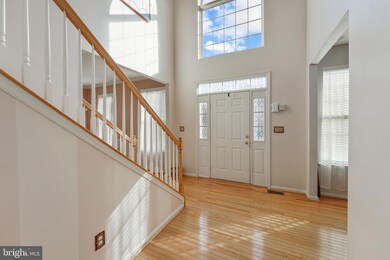
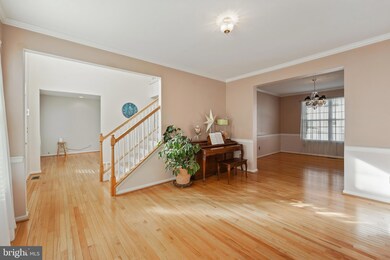
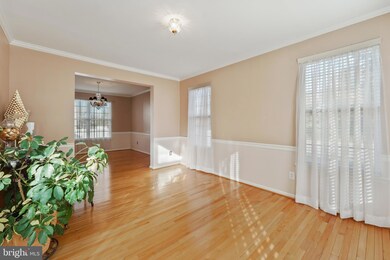
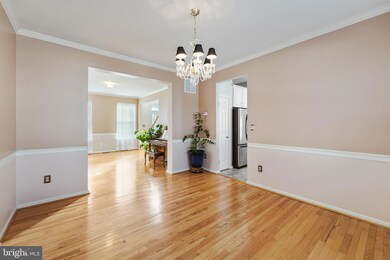
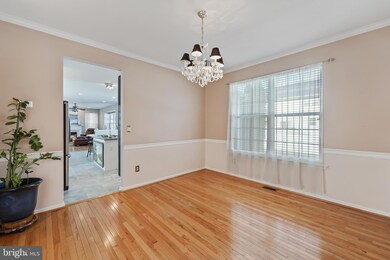
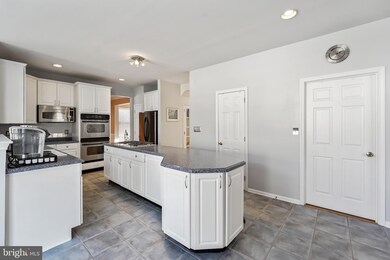
HIGHEST AND FINAL OFFER BY 12PM FRIDAY, NOVEMBER 18, 2022.This is your #1 home at 1 Duchess Dr of Wiltons Corner in Sicklerville. Enter into its impressive two-story foyer filled with natural sunlight. Adjacent is a nice size office/study with plenty of sunlight which surrounds the entire home. Living Room is a good size for entertaining which leads into the Dining Room with crown moldings and chair rails in both rooms. The gourmet kitchen has stainless steel appliances with an enormous island complete with cooktop and so much space for eating or preparing your delightful meals. Besides the island is much more counter space with a double sink, built in microwave and double ovens. Can't run out of counterspace in this home! The Breakfast Room has a vaulted ceiling with recessed lighting and skylights plus windows galore so there is never a lack of sunlight! Next to the kitchen is the Family Room with a gas fireplace and hardwood flooring plus abundance of windows to keep it cheery. There is surround sound capability in the Family Room, with speakers on the NEW deck, front office and Master Bedroom. The upstairs consists of 4 bedrooms that are fully carpeted with the Master Bedroom having walk-in closets, Master Bath with a shower PLUS jacuzzi tub and tiled flooring. There are two extra areas in the Master Bedroom where you can have your own private retreat. The basement is fully finished with a walkout access to the backyard and includes a media room wired for speakers and wall mount for television/viewing screen. Enjoy some cookouts on your deck and the privacy of your backyard from the vinyl fencing. Also armed with a security system. Exterior lighting. Lots of things to do in the community with all the sports amenities, walking and bike paths, swimming pool, Clubhouse and your own Daycare establishment.
Last Agent to Sell the Property
(609) 714-2000 77panj@gmail.com All-Ways Agency License #232643 Listed on: 11/10/2022
Last Buyer's Agent
(856) 580-2220 sharonn.thomas@comcast.net Vanguard Realty Group Inc
We collect this data history from publicly available records. To have your information removed, we recommend requesting removal directly through your county’s website.
Naoji Moriuchi
Compass New Jersey, LLC - Moorestown
(856) 452-4940
289 Total Sales
3 in Winslow
$405K - $605K Price Range
Dorothy Pellegrino
Weichert Realtors-Haddonfield
(856) 409-6783
59 Total Sales
4 in Winslow
$50K - $370K Price Range
Tiffany Beltran
Keller Williams Realty - Washington Township
(856) 391-2879
85 Total Sales
3 in Winslow
$140K - $443K Price Range
Angie Kovalak
BHHS Fox & Roach-Washington-Gloucester
(856) 997-2343
152 Total Sales
3 in Winslow
$295K - $351K Price Range
Mary Johnson
HomeSmart Realty Advisors
(609) 798-7818
106 Total Sales
8 in Winslow
$195K - $565K Price Range
Dennis Kain
Century 21 Reilly Realtors
(856) 341-7900
63 Total Sales
12 in Winslow
$180K - $653K Price Range
We collect this data history from publicly available records. To have your information removed, we recommend requesting removal directly through your county’s website.
| Date | Buyer | Sale Price | Title Company |
|---|---|---|---|
| $492,000 | None Listed On Document | ||
| Baum Marty | $425,000 | -- |
We collect this data history from publicly available records. To have your information removed, we recommend requesting removal directly through your county’s website.
| Date | Status | Borrower | Loan Amount |
|---|---|---|---|
| Open | $7,866 | ||
| Previous Owner | Keita Massa K | $485,587 |
We collect this data history from publicly available records. To have your information removed, we recommend requesting removal directly through your county’s website.
| Date | Event | Price | List to Sale | Price per Sq Ft |
|---|---|---|---|---|
| 01/12/2023 01/12/23 | Sold | $492,000 | +11.8% | $167 / Sq Ft |
| 11/22/2022 11/22/22 | Pending | -- | -- | -- |
| 11/10/2022 11/10/22 | For Sale | $440,000 | -- | $149 / Sq Ft |
We collect this data history from publicly available records. To have your information removed, we recommend requesting removal directly through your county’s website.
| Year | Tax Paid | Tax Assessment Tax Assessment Total Assessment is a certain percentage of the fair market value that is determined by local assessors to be the total taxable value of land and additions on the property. | Land | Improvement |
|---|---|---|---|---|
| 2026 | $10,848 | $272,700 | $55,000 | $217,700 |
| 2025 | $10,848 | $272,700 | $55,000 | $217,700 |
| 2024 | $10,360 | $272,700 | $55,000 | $217,700 |
| 2023 | $10,360 | $272,700 | $55,000 | $217,700 |
| 2022 | $10,041 | $272,700 | $55,000 | $217,700 |
| 2021 | $9,926 | $272,700 | $55,000 | $217,700 |
| 2020 | $9,839 | $272,700 | $55,000 | $217,700 |
| 2019 | $9,779 | $272,700 | $55,000 | $217,700 |
| 2018 | $9,645 | $272,700 | $55,000 | $217,700 |
| 2017 | $9,474 | $272,700 | $55,000 | $217,700 |
| 2016 | $9,354 | $272,700 | $55,000 | $217,700 |
| 2015 | $9,217 | $272,700 | $55,000 | $217,700 |
| 2014 | $9,013 | $272,700 | $55,000 | $217,700 |
ED
Seller's Agent in 2023
Eileen DeAngelis
All-Ways Agency
(856) 669-8245
22 Total Sales
TP
Buyer's Agent in 2023
Timothy Perry
Vanguard Realty Group Inc
(856) 408-4647
6 Total Sales
Source: Bright MLS
MLS Number: NJCD2037090
APN: 36-00301-06-00006
Disclaimer: Certain information contained herein is derived from information provided by parties other than Homes.com. All information provided is deemed reliable, but is not guaranteed to be accurate and should be independently verified.
The data relating to real estate for sale on this website appears in part through the BRIGHT Internet Data Exchange program, a voluntary cooperative exchange of property listing data between licensed real estate brokerage firms, and is provided by BRIGHT through a licensing agreement.
Listing information is from various brokers who participate in the Bright MLS IDX program and not all listings may be visible on the site.
The property information being provided on or through the website is for the personal, non-commercial use of consumers and such information may not be used for any purpose other than to identify prospective properties consumers may be interested in purchasing.
Some properties which appear for sale on the website may no longer be available because they are for instance, under contract, sold or are no longer being offered for sale.
Property information displayed is deemed reliable but is not guaranteed.
Copyright 2026 Bright MLS, Inc.
Ask me questions while you tour the home.