
Katherine Kim
Century Homes Realty Group LLC
(855) 952-5182
70 Total Sales
1 in Commack
$710,000 Price
Estimated Value: $1,410,379
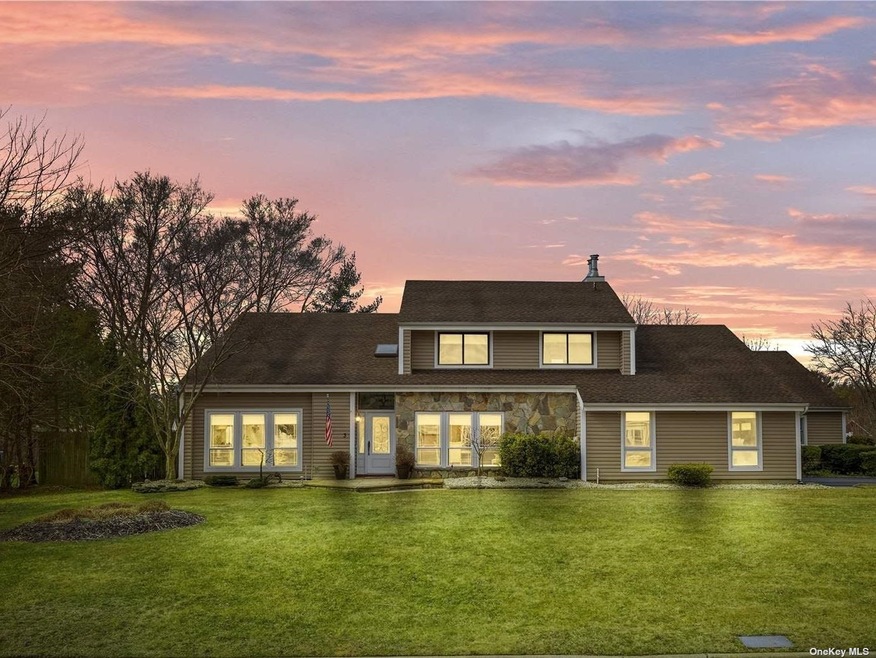
Rare Find! This custom Legal 2 Family property boasts 6 bedrooms, 4.5 baths-primary BR w/en-suite & WIC all nestled in the prestigious "Country Woods Of Commack" development. Also boasts a unique oversized leveled half acre (.56) fully fenced lot located in a Cul-De-Sac. The main Contemporary home features a vaulted 2 story entrance with drenched sun lite skylight leading into a bright open and airy floorplan. Notice the updated Eat-In gourmet kitchen with center Island and ample granite counter tops. Sliding doors lead to panoramic views of lush landscaping, semi in-ground pool, rich masonry work, tranquil water fall, Koi pond, sprawling decks, patio, Architectural Roof, CAC, Gas Heat, 2 car garage, maintenance free Vinyl siding, IGS, Spacious driveway w/Belgium block trim. Attached is a spacious expanded Ranch w/bright open floor plan that can be used for a home office or in lieu of a basement need be, and much more!! "This Is Not A Home But A Lifestyle. Enjoy Tour & Floor plan!
Last Agent to Sell the Property
Signature Premier Properties License #30CH0974627 Listed on: 03/15/2023
Last Buyer's Agent
Signature Premier Properties License #30CH0974627 Listed on: 03/15/2023
We collect this data history from publicly available records. To have your information removed, we recommend requesting removal directly through your county’s website.
Katherine Kim
Century Homes Realty Group LLC
(855) 952-5182
70 Total Sales
1 in Commack
$710,000 Price
Adrianne Faranda
BH&G R E Realty Connect
(516) 518-8615
62 Total Sales
3 in Commack
$600K - $800K Price Range
Adelle Longo
Howard Hanna Coach
(516) 217-4998
12 Total Sales
1 in Commack
$735,000 Price
Gina Fiorenze
Compass Greater NY LLC
(516) 558-5919
82 Total Sales
3 in Commack
$765K - $970K Price Range
Alex Goldenberg
Howard Hanna Coach
(631) 449-7516
144 Total Sales
3 in Commack
$635K - $800K Price Range
Patricia Yovino
Keller Williams Realty Elite
(516) 531-6430
173 Total Sales
1 in Commack
$1,180,000 Price
We collect this data history from publicly available records. To have your information removed, we recommend requesting removal directly through your county’s website.
| Date | Event | Price | List to Sale | Price per Sq Ft |
|---|---|---|---|---|
| 06/13/2023 06/13/23 | Sold | $999,000 | 0.0% | -- |
| 04/03/2023 04/03/23 | Pending | -- | -- | -- |
| 03/25/2023 03/25/23 | For Sale | $999,000 | -- | -- |
We collect this data history from publicly available records. To have your information removed, we recommend requesting removal directly through your county’s website.
| Year | Tax Paid | Tax Assessment Tax Assessment Total Assessment is a certain percentage of the fair market value that is determined by local assessors to be the total taxable value of land and additions on the property. | Land | Improvement |
|---|---|---|---|---|
| 2025 | $26,034 | $9,440 | $550 | $8,890 |
| 2024 | $26,034 | $9,440 | $550 | $8,890 |
| 2023 | $26,034 | $9,440 | $550 | $8,890 |
| 2022 | $0 | $9,440 | $550 | $8,890 |
| 2021 | $0 | $9,440 | $550 | $8,890 |
| 2020 | $24,938 | $9,440 | $550 | $8,890 |
| 2019 | $24,938 | $0 | $0 | $0 |
| 2018 | $21,161 | $9,440 | $550 | $8,890 |
| 2017 | $22,075 | $9,440 | $550 | $8,890 |
| 2016 | $21,844 | $9,440 | $550 | $8,890 |
| 2015 | -- | $9,440 | $550 | $8,890 |
| 2014 | -- | $9,440 | $550 | $8,890 |
Seller's Agent in 2023
Joanne Christoforou
Signature Premier Properties
(631) 360-2800
90 Total Sales
Seller Co-Listing Agent in 2023
Michail Konstas
Signature Premier Properties
(631) 360-2800
93 Total Sales
Source: OneKey® MLS
MLS Number: KEY3464801
APN: 0800-043-01-01-00-026-000
Disclaimer: Certain information contained herein is derived from information provided by parties other than Homes.com. All information provided is deemed reliable, but is not guaranteed to be accurate and should be independently verified.
The data relating to real estate for sale or lease on this web site comes in part from OneKey® MLS. Real estate listings held by brokerage firms other than Ten-X are marked with the OneKey® MLS logo or an abbreviated logo and detailed information about them includes the name of the listing broker.
Based on information submitted to the MLS GRID. All data is obtained from various sources and may not have been verified by broker or MLS GRID. Supplied Open House Information is subject to change without notice. All information should be independently reviewed and verified for accuracy. Properties may or may not be listed by the office/agent presenting the information. Some IDX listings have been excluded from this website. IDX information is provided exclusively for personal, non-commercial use, and may not be used for any purpose other than to identify prospective properties consumers may be interested in purchasing.
Information is deemed reliable but not guaranteed.
Copyright 2026 OneKey® MLS. All rights reserved.
Based on information submitted to the MLS GRID
Listings courtesy of OneKey® MLS as distributed by MLS GRID
Ask me questions while you tour the home.