
Jen O'Brien
Dunes Properties of Chas Inc
(484) 754-6381
103 Total Sales
1 in Shadowmoss
$975,000 Price


Estimated Value: $517,000 - $651,000
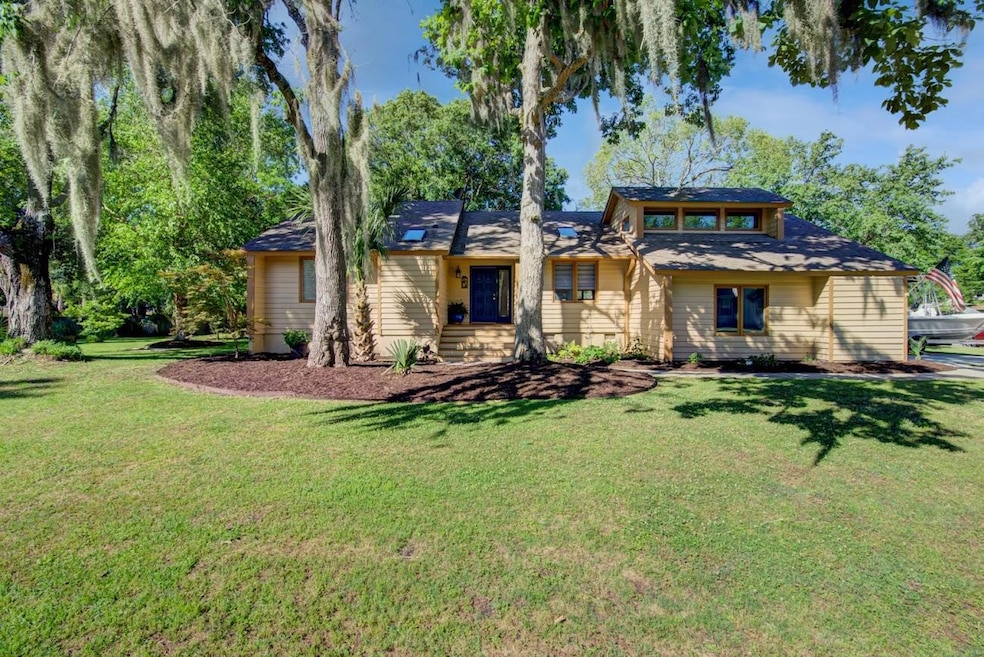
Welcome home to Shadowmoss with NO HOA! No need to wait for new construction with this must-see West Ashley home, nestled on a large corner lot in the desirable Shadowmoss Plantation. This home is newly renovated and move-in ready. Located just a block away from the community clubhouse this beautiful four-bedroom, two bath home has a large deck for entertaining, spacious storage shed and amazing garden. This home has all the extras that you are looking for from an irrigation system to keep the large lot looking amazing to the in-home generator system. As you walk in the door of this gorgeous open floor plan you will be amazed by the upgraded kitchen with new Butcher Block counter tops, cast iron farm sink and porcelain kitchen backsplash.. The refrigerator, dishwasher, range, and microwave will convey for the new owner. The bathrooms have also been recently renovated with beautiful walk-in showers and fixtures. The spacious living room features a vaulted ceiling and is flooded with natural light. The shiplap fireplace will be perfect for warming up on cold Low Country nights! The second floor offers tons of possibilities. The space is currently a 4th bedroom with brand new carpet, but it would make an ideal hobby room, home gym, or media room. Just off of the living room you will find the large back deck, perfect for morning coffee and hosting summer barbecues! Just a quick golf cart ride away, you can enjoy Shadowmoss Clubhouse and its additional golf and pool memberships available. Neighborhood is known for family and holiday activities such as Easter Egg hunt, Christmas Parade and much more.
Last Agent to Sell the Property
Better Homes And Gardens Real Estate Palmetto License #120889 Listed on: 05/17/2021
We collect this data history from publicly available records. To have your information removed, we recommend requesting removal directly through your county’s website.
Jen O'Brien
Dunes Properties of Chas Inc
(484) 754-6381
103 Total Sales
1 in Shadowmoss
$975,000 Price
Trish Bender
Carolina One Real Estate
(854) 202-9628
38 Total Sales
1 in Shadowmoss
$305,000 Price
Arthur Hanson
Maven Realty
(854) 222-7957
33 Total Sales
2 in Shadowmoss
$550K - $680K Price Range
Keely Burd
The Boulevard Company
(854) 202-9078
43 Total Sales
1 in Shadowmoss
$605,000 Price
K. Arek Manakyan
The Boulevard Company
(854) 202-9939
113 Total Sales
1 in Shadowmoss
$735,000 Price
Austin Garland
The Cassina Group
(843) 948-5610
24 Total Sales
1 in Shadowmoss
$226,000 Price
We collect this data history from publicly available records. To have your information removed, we recommend requesting removal directly through your county’s website.
| Date | Buyer | Sale Price | Title Company |
|---|---|---|---|
| $435,000 | None Listed On Document | ||
| Puckett Mark Alan | $315,000 | None Available | |
| Martin James A | $165,000 | -- | |
| Brown James L | $75,000 | -- |
We collect this data history from publicly available records. To have your information removed, we recommend requesting removal directly through your county’s website.
| Date | Status | Borrower | Loan Amount |
|---|---|---|---|
| Open | $450,660 | ||
| Previous Owner | Puckett Mark Alan | $299,250 |
We collect this data history from publicly available records. To have your information removed, we recommend requesting removal directly through your county’s website.
| Date | Event | Price | List to Sale | Price per Sq Ft | Prior Sale |
|---|---|---|---|---|---|
| 06/30/2021 06/30/21 | Sold | $435,000 | 0.0% | $212 / Sq Ft | |
| 05/31/2021 05/31/21 | Pending | -- | -- | -- | |
| 05/17/2021 05/17/21 | For Sale | $435,000 | +38.1% | $212 / Sq Ft | |
| 08/08/2019 08/08/19 | Sold | $315,000 | -4.5% | $154 / Sq Ft | View Prior Sale |
| 07/12/2019 07/12/19 | Pending | -- | -- | -- | |
| 06/05/2019 06/05/19 | For Sale | $329,900 | -- | $161 / Sq Ft |
We collect this data history from publicly available records. To have your information removed, we recommend requesting removal directly through your county’s website.
| Year | Tax Paid | Tax Assessment Tax Assessment Total Assessment is a certain percentage of the fair market value that is determined by local assessors to be the total taxable value of land and additions on the property. | Land | Improvement |
|---|---|---|---|---|
| 2024 | $2,575 | $17,400 | $0 | $0 |
| 2023 | $2,297 | $17,400 | $0 | $0 |
| 2022 | $2,137 | $17,400 | $0 | $0 |
| 2021 | $1,651 | $12,600 | $0 | $0 |
| 2020 | $1,711 | $12,600 | $0 | $0 |
| 2019 | $1,100 | $7,690 | $0 | $0 |
| 2017 | $1,063 | $9,690 | $0 | $0 |
| 2016 | $1,021 | $9,690 | $0 | $0 |
| 2015 | $1,054 | $9,690 | $0 | $0 |
| 2014 | $1,119 | $0 | $0 | $0 |
| 2011 | -- | $0 | $0 | $0 |
Seller's Agent in 2021
Deeanna Enfinger
Better Homes And Gardens Real Estate Palmetto
(843) 494-2294
87 Total Sales
Buyer's Agent in 2021
Nat Cabell
Carolina One Real Estate
(843) 795-7810
2 Total Sales
JK
Seller's Agent in 2019
Joe Kavanagh
EXP Realty LLC
(843) 345-8506
43 Total Sales
GS
Buyer's Agent in 2019
Gayle Smith
Carolina One Real Estate
(843) 577-0001
15 Total Sales
Source: CHS Regional MLS
MLS Number: 21013134
APN: 358-06-00-103
Disclaimer: Certain information contained herein is derived from information provided by parties other than Homes.com. All information provided is deemed reliable, but is not guaranteed to be accurate and should be independently verified.
The information is being provided by Charleston Trident MLS. Information deemed reliable but not guaranteed. Information is provided for consumers' personal, non-commercial use, and may not be used for any purpose other than the identification of potential properties for purchase. © 2026 Charleston Trident MLS. All Rights Reserved
Ask me questions while you tour the home.