
Amy Diggs
Bach Real Estate
(301) 835-1426
24 Total Sales
1 in Downtown Frederick
$370,000 Price
Estimated Value: $720,236
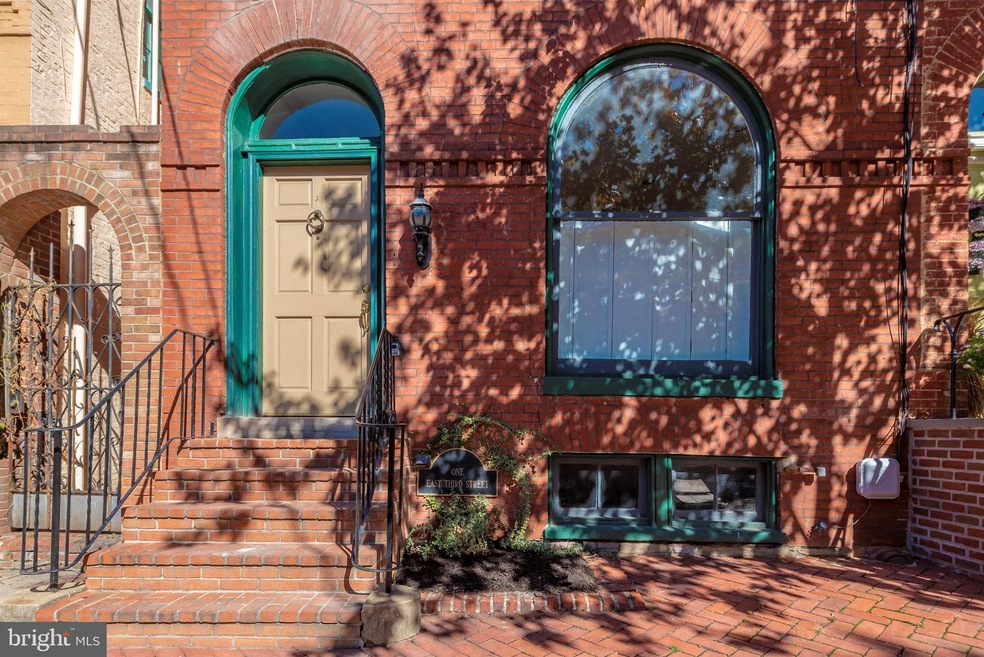
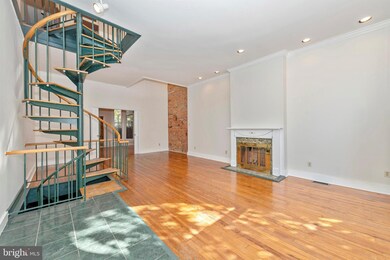
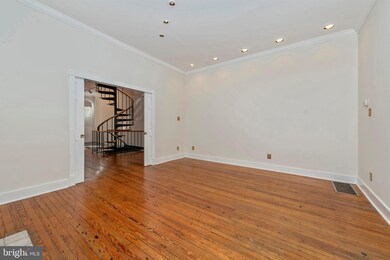
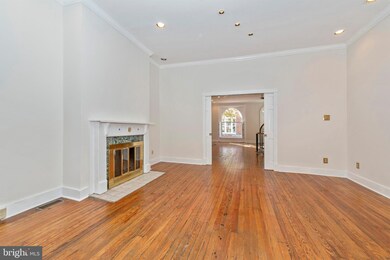
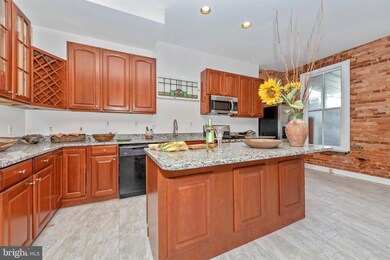
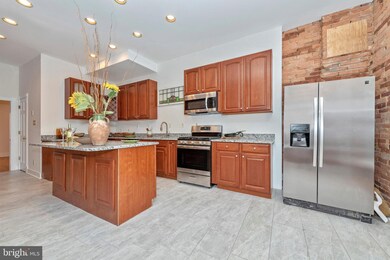
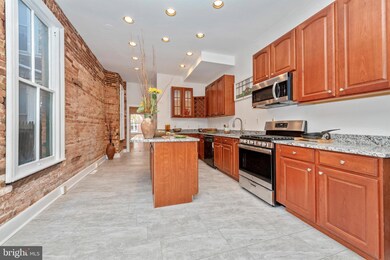
WONDERFULLY SPACIOUS, FANTASTICALLY VERSATILE, INCREDIBLY INTACT VINTAGE DETAILS! HIGH CEILINGS, HUGE WINDOWS, LOVELY MANTELS, GORGEOUS WOOD FLOORS -- THIS HOME IS TRULY OUT OF THE ORDINARY. BRIGHT AND NEUTRAL, INVITING YOU TO BE CREATIVE WITH HOW YOU USE THE SPACE. LOCATED ON ONE OF THE MOST SOUGHT AFTER STREETS IN FREDERICK'S MUCH ADMIRED HISTORIC DISTRICT. NOT ONLY CLOSE TO A VARIETY OF RESTAURANTS AND SHOPS, BUT ALSO EASY WALKING DISTANCE TO BEAUTIFUL BAKER PARK. THE SECOND LEVEL, WIDE OPEN FRONT ROOM HAS BEEN A FAVORITE OF THE OWNER'S -- IT BRINGS SUMMER INDOORS WITH IT'S EXUBERANT FEEL, EXPOSED BRICK WALL AND LARGE, SOUTH FACING WINDOWS!! OR, IN WINTER, YOU HAVE THE PERFECT PLACE TO WATCH THE FLAKES FLY.............p.s. - there is a great hidden space in the lower level to set-up your man (or woman) cave.
Last Agent to Sell the Property
(301) 945-9010 dustydiane@aol.com Long & Foster Real Estate, Inc. License #98301 Listed on: 10/25/2019
We collect this data history from publicly available records. To have your information removed, we recommend requesting removal directly through your county’s website.
Amy Diggs
Bach Real Estate
(301) 835-1426
24 Total Sales
1 in Downtown Frederick
$370,000 Price
Nicholas Badalian
Fathom Realty MD, LLC
(667) 239-8638
116 Total Sales
1 in Downtown Frederick
$375,000 Price
Greg Salley
Long & Foster Real Estate, Inc.
(240) 693-3948
96 Total Sales
1 in Downtown Frederick
$330,000 Price
Andrea Thomas
Northrop Realty
(667) 771-5161
57 Total Sales
1 in Downtown Frederick
$519,900 Price
Elizabeth MacLaren
RE/MAX Results
(301) 835-2488
42 Total Sales
1 in Downtown Frederick
$597,400 Price
Ian Tolino
Long & Foster Real Estate, Inc.
(240) 698-2583
58 Total Sales
1 in Downtown Frederick
$1,500,000 Price
We collect this data history from publicly available records. To have your information removed, we recommend requesting removal directly through your county’s website.
| Date | Buyer | Sale Price | Title Company |
|---|---|---|---|
| $505,000 | Assurance Title Llc | ||
| $133,000 | -- |
We collect this data history from publicly available records. To have your information removed, we recommend requesting removal directly through your county’s website.
| Date | Status | Borrower | Loan Amount |
|---|---|---|---|
| Open | $150,000 | ||
| Previous Owner | $404,000 | ||
| Previous Owner | $265,500 |
We collect this data history from publicly available records. To have your information removed, we recommend requesting removal directly through your county’s website.
| Date | Event | Price | List to Sale | Price per Sq Ft |
|---|---|---|---|---|
| 12/04/2020 12/04/20 | Sold | $505,000 | -7.3% | $170 / Sq Ft |
| 10/14/2020 10/14/20 | Pending | -- | -- | -- |
| 10/25/2019 10/25/19 | For Sale | $545,000 | -- | $184 / Sq Ft |
We collect this data history from publicly available records. To have your information removed, we recommend requesting removal directly through your county’s website.
| Year | Tax Paid | Tax Assessment Tax Assessment Total Assessment is a certain percentage of the fair market value that is determined by local assessors to be the total taxable value of land and additions on the property. | Land | Improvement |
|---|---|---|---|---|
| 2026 | $11,438 | $640,267 | ||
| 2025 | $11,204 | $621,800 | $170,000 | $451,800 |
| 2024 | $11,204 | $606,500 | ||
| 2023 | $10,616 | $591,200 | $0 | $0 |
| 2022 | $10,307 | $575,900 | $170,000 | $405,900 |
| 2021 | $9,896 | $547,233 | $0 | $0 |
| 2020 | $9,348 | $518,567 | $0 | $0 |
| 2019 | $8,750 | $489,900 | $101,800 | $388,100 |
| 2018 | $8,307 | $465,667 | $0 | $0 |
| 2017 | $7,444 | $489,900 | $0 | $0 |
| 2016 | $7,477 | $417,200 | $0 | $0 |
| 2015 | $7,477 | $414,300 | $0 | $0 |
| 2014 | $7,477 | $411,400 | $0 | $0 |
D
Seller's Agent in 2020
Diane Rhoades
Long & Foster Real Estate, Inc.
2 in this area
7 Total Sales
Buyer's Agent in 2020
Lori Rogers
Keller Williams Realty Centre
(301) 693-8599
10 in this area
162 Total Sales
Source: Bright MLS
MLS Number: MDFR255306
APN: 02-098008
Disclaimer: Certain information contained herein is derived from information provided by parties other than Homes.com. All information provided is deemed reliable, but is not guaranteed to be accurate and should be independently verified.
The data relating to real estate for sale on this website appears in part through the BRIGHT Internet Data Exchange program, a voluntary cooperative exchange of property listing data between licensed real estate brokerage firms, and is provided by BRIGHT through a licensing agreement.
Listing information is from various brokers who participate in the Bright MLS IDX program and not all listings may be visible on the site.
The property information being provided on or through the website is for the personal, non-commercial use of consumers and such information may not be used for any purpose other than to identify prospective properties consumers may be interested in purchasing.
Some properties which appear for sale on the website may no longer be available because they are for instance, under contract, sold or are no longer being offered for sale.
Property information displayed is deemed reliable but is not guaranteed.
Copyright 2026 Bright MLS, Inc.
Ask me questions while you tour the home.