NOT LISTED FOR SALE
1 Bed
1 Bath
743 Sq Ft
1965 Built

Sale Details

Date Sold: April 25, 2025

Last sale price $97,500 $131 Per Sq Ft

6 Days on Market

Highlights

  • Roof Top Pool
  • 24-Hour Security
  • Elevator
  • Fitness Center
  • Open Floorplan
  • Central Air

About This Home

As of April 2025

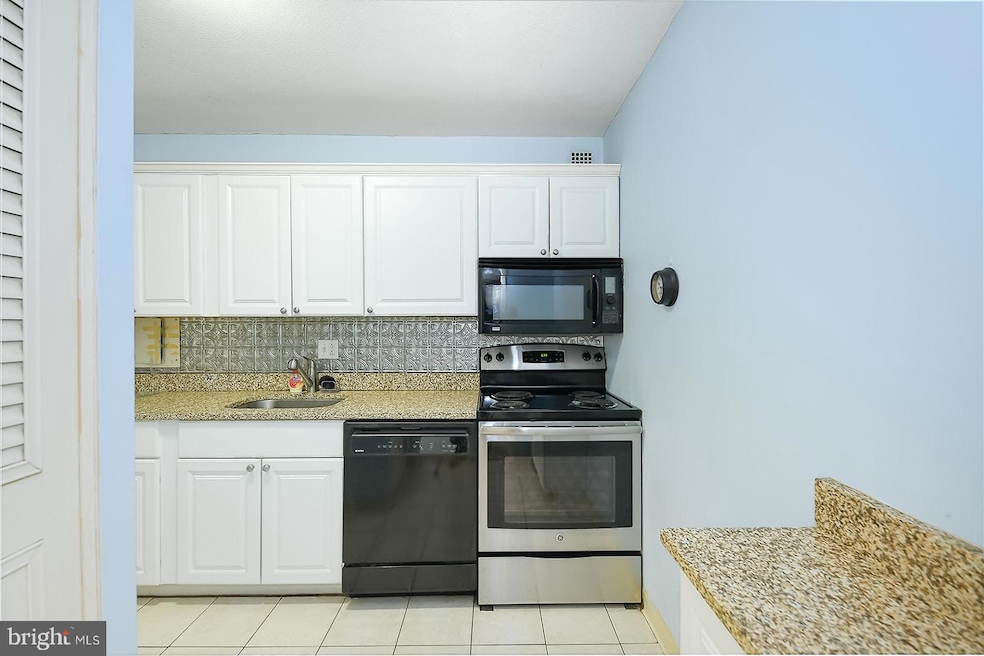
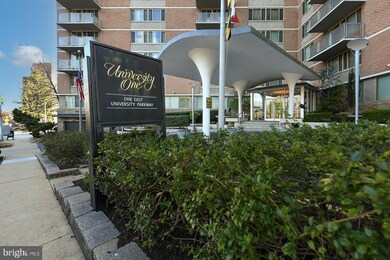
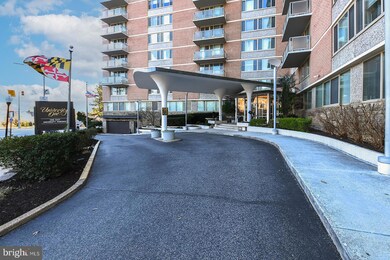
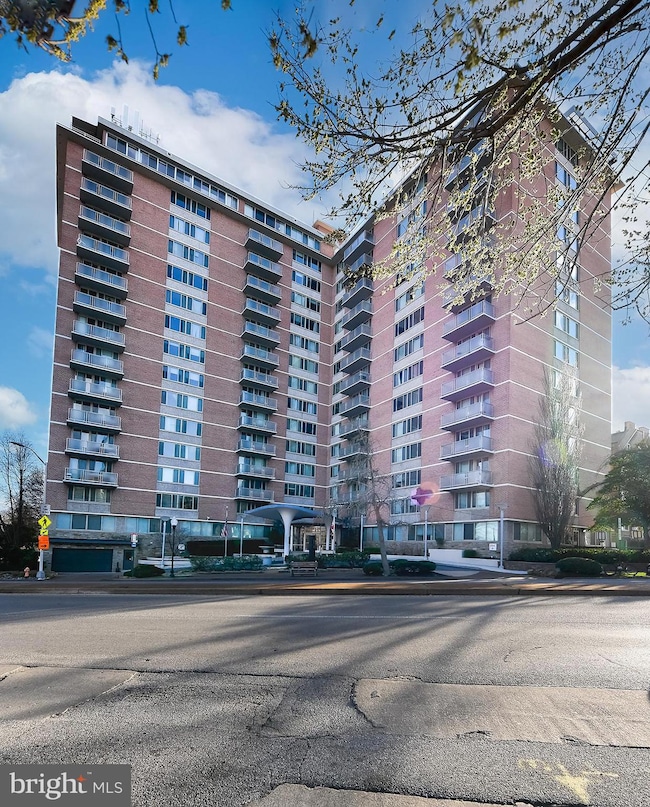
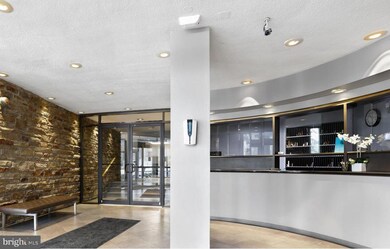
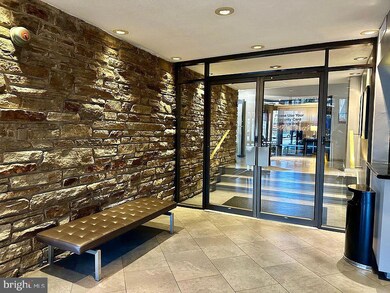
Welcome to 1 E University Pkwy Unit 406, situated adjacent to Johns Hopkins University Campus in the heart of Charles Village/Guilford. This 1-bedroom, 1-bathroom gem offers an exciting opportunity to invest in a space that’s brimming with potential. With a touch of sweat equity, it’s the perfect blank canvas for a seasoned investor or owner occupant looking for a great investment opportunity. This generously spaced unit offers a spacious living/dining room combo that provides ample space for both relaxation and entertaining. The kitchen is fully equipped and ready for you to make it your own, while the generous bedroom offers an opportunity to turn this space into a peaceful retreat for rest and rejuvenation. Security is top-notch, with concierge services and key fob access ensuring peace of mind. Residents can enjoy the building’s incredible amenities, including a rooftop pool, and a lounge/rec area with a fully equipped kitchen — perfect for hosting events. Addtional amenities include a Fitness Center, access to Smart Laundry Card Systems and garage parking spaces available for lease at just $70/month for your convenience. The locations perfectly situated in the heart of Charles Village a few steps from Johns Hopkins University, Union Memorial Hospital and Guilford Park. Enjoy easy access to the JHU shuttle bus, and explore nearby restaurants, farmers' markets, and grocery stores. While this property is being sold as-is, it's a rare opportunity to customize and build equity in a prime location. Schedule a showing today — your next investment awaits!

Last Agent to Sell the Property

Trina Fernandez

(888) 860-7369 md.broker@exprealty.net EXP Realty, LLC Listed on: 03/31/2025

EXP Realty, LLC

Last Buyer's Agent

Brandon Carver

(443) 873-3585 carver.brandon@gmail.com Compass License #5018953

Compass

Property Details

Home Type

  • Condominium

Est. Annual Taxes

  • $2,132

Year Built

  • Built in 1965

HOA Fees

  • $717 Monthly HOA Fees

Home Design

  • Entry on the 4th floor
  • Brick Exterior Construction

Interior Spaces

  • 743 Sq Ft Home
  • Property has 1 Level
  • Open Floorplan
  • Combination Dining and Living Room
  • Carpet

Bedrooms and Bathrooms

  • 1 Main Level Bedroom
  • 1 Full Bathroom

Home Security

Parking

  • On-Site Parking for Rent
  • On-Street Parking

Outdoor Features

  • Roof Top Pool
  • Exterior Lighting

Unit Details

  • Property is in good condition

Utilities

  • Central Air
  • Radiator
  • Heating System Uses Natural Gas
  • Natural Gas Water Heater
  • Municipal Trash
  • Phone Available
  • Cable TV Available

Listing and Financial Details

  • Tax Lot 046
  • Assessor Parcel Number 0312193867 046

Community Details

Overview

  • Association fees include air conditioning, common area maintenance, exterior building maintenance, gas, heat, insurance, laundry, management, pool(s), reserve funds, water
  • 176 Units
  • High-Rise Community
  • University One Condos
  • Charles Village Subdivision
  • Property Manager

Amenities

  • Common Area
  • Laundry Facilities
  • Elevator

Recreation

Pet Policy

  • Pets allowed on a case-by-case basis

Security

  • 24-Hour Security
  • Resident Manager or Management On Site
  • Fire and Smoke Detector

Property Details

Home Type

Condominium

Est. Annual Taxes

$2,132

Year Built

Built in 1965

HOA Fees

$717 per month

Listing Details

  • Property Type: Residential
  • Structure Type: Unit/Flat/Apartment
  • Unit Building Type: Hi-Rise 9+ Floors
  • Architectural Style: Unit/Flat
  • Ownership: Condominium
  • Historic: No
  • New Construction: No
  • Story List: Main
  • Expected On Market: 2025-04-01
  • Federal Flood Zone: No
  • Year Built: 1965
  • Automatically Close On Close Date: No
  • Building Winterized: No
  • Washer Dryer Hookups YN: No
  • Special Features: None
  • Property Sub Type: Condos

Interior Features

  • Appliances: Refrigerator
  • Entry Floor: 4
  • Flooring Type: Carpet
  • Interior Amenities: Carpet, Combination Dining/Living, Floor Plan - Open
  • Fireplace: No
  • Levels Count: 1
  • Basement: No
  • Laundry Type: Common
  • Total Sq Ft: 743
  • Living Area Sq Ft: 743
  • Price Per Sq Ft: 134.59
  • Above Grade Finished Sq Ft: 743
  • Above Grade Finished Area Units: Square Feet

Beds/Baths

  • Bedrooms: 1
  • Main Level Bedrooms: 1
  • Total Bathrooms: 1
  • Full Bathrooms: 1
  • Main Level Bathrooms: 1.00
  • Main Level Full Bathrooms: 1

Exterior Features

  • Other Structures: Above Grade, Below Grade
  • Construction Materials: Brick
  • Exterior Features: Exterior Lighting, Sidewalks, Street Lights
  • Spa: No
  • Water Access: No
  • Waterfront: No
  • Water Oriented: No
  • Pool: Yes - Community
  • Tidal Water: No
  • Water View: No

Garage/Parking

  • Garage: No
  • Parking Features: On-Site - Rent
  • Type Of Parking: On Street

Utilities

  • Central Air Conditioning: Yes
  • Cooling Fuel: Electric
  • Cooling Type: Central A/C
  • Heating Fuel: Natural Gas
  • Heating Type: Radiator
  • Heating: Yes
  • Hot Water: Natural Gas
  • Security: 24 Hour Security, Smoke Detector, Resident Manager
  • Sewer/Septic System: Public Sewer
  • Utilities: Cable Tv Available, Phone Available
  • Water Source: Public
  • Municipal Trash: Yes
  • Internet Services: Fiber Optic, Cable

Condo/Co-op/Association

  • Condo Co-Op Association: Yes
  • Condo Co-Op Fee: 716.89
  • Condo Co-Op Fee Frequency: Monthly
  • Condo Co-Op Name: University One
  • HOA Condo Co-Op Amenities: Elevator, Fitness Center, Laundry Facilities, Pool - Rooftop, Common Grounds
  • HOA Condo Co-Op Fee Includes: Air Conditioning, Common Area Maintenance, Ext Bldg Maint, Gas, Heat, Insurance, Laundry, Management, Pool(s), Reserve Funds, Water
  • HOA: No
  • Senior Community: No
  • Association Recreation Fee: No
  • Community Pool Features: Rooftop

Schools

  • School District Source: Listing Agent

Lot Info

  • Horses: No
  • Property Condition: Good
  • Zoning: R-10
  • In City Limits: Yes

Rental Info

  • Ground Rent Exists: No
  • Pets: Case By Case Basis
  • Pets Allowed: Yes
  • Vacation Rental: No
  • Property Manager: Yes

Tax Info

  • Tax Annual Amount: 2132.00
  • Assessor Parcel Number: 0312193867 046
  • Tax Lot: 046
  • County Tax Payment Frequency: Annually
  • Tax Year: 2024

MLS Schools

  • School District Name: BALTIMORE CITY PUBLIC SCHOOLS
Create a Home Valuation Report for This Property
The Home Valuation Report is an in-depth analysis detailing your home's value as well as a comparison with similar homes in the area

Home Values in the Area

Source: Public Records

Average Home Value in this Area


Source: Public Records

Property History

We collect this data history from publicly available records. To have your information removed, we recommend requesting removal directly through your county’s website.

Date Event Price List to Sale Price per Sq Ft
04/25/2025 04/25/25 Sold $97,500 -2.5% $131 / Sq Ft
04/06/2025 04/06/25 Pending -- -- --
03/31/2025 03/31/25 For Sale $100,000 -- $135 / Sq Ft
Source: Bright MLS

Agents Affiliated with this Home

  • Section Image
  • Section Image
  • Section Image
See All Agents

Map

Source: Bright MLS

MLS Number: MDBA2161454

Bright MLS

APN: 12-19-3867 -046

Your Personal Tour Guide

Ask me questions while you tour the home.