NOT LISTED FOR SALE
2 Beds
1 Bath
916 Sq Ft
1965 Built

Sale Details

Date Sold: July 7, 2023

Last sale price $106,500 $116 Per Sq Ft

Highlights

  • Fitness Center
  • Traditional Architecture
  • Community Pool
  • 24-Hour Security
  • Wood Flooring
  • Elevator

About This Home

As of July 2025

Welcome Home!
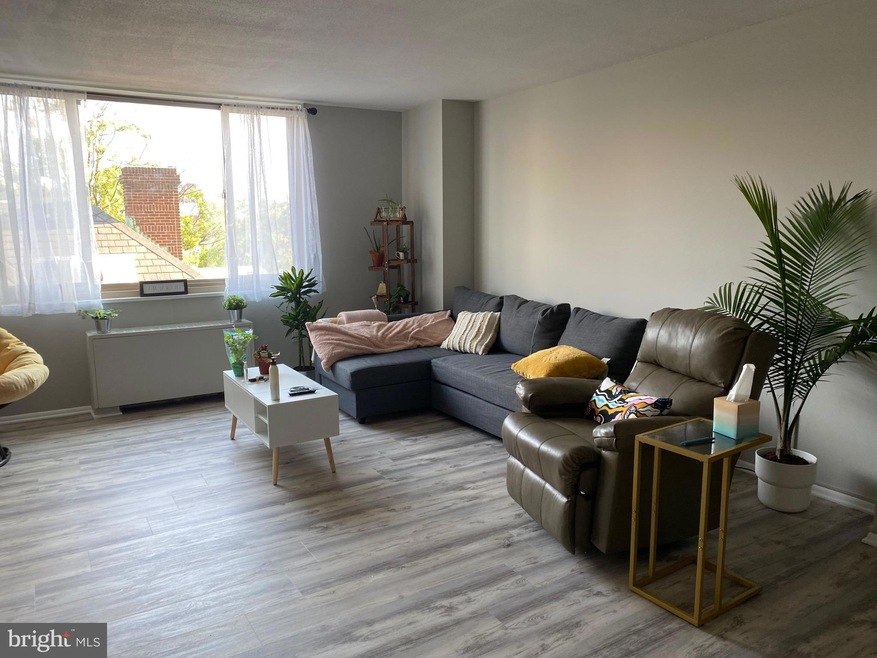
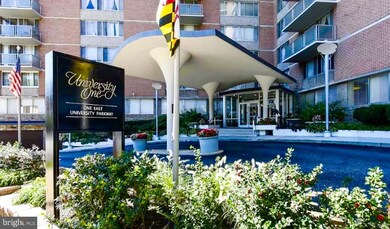
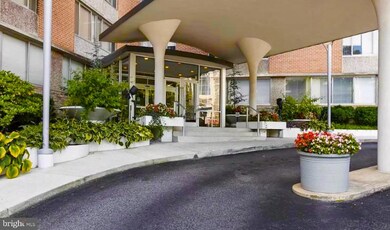
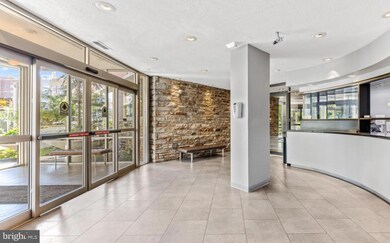
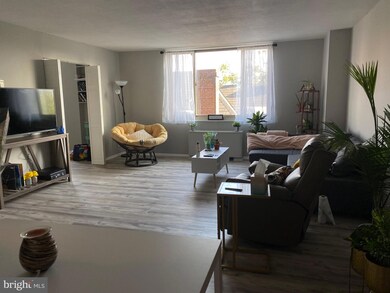
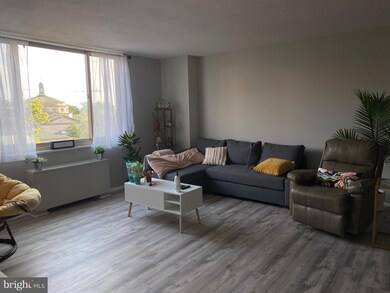
Step into this bright and spacious 2-bedroom, 1-bath apartment, perfectly located just steps from Johns Hopkins University's Homewood Campus. Enjoy an open-concept layout filled with natural light, featuring a cozy galley kitchen, a separate dining area, and a master bedroom with a walk-in closet. The second bedroom is generously sized—ideal for a home office or a roommate setup. All utilities are included, making budgeting easy and stress-free! The building offers a variety of amenities to enhance your lifestyle, including: 24-hour front desk staff, rooftop pool, fitness center, recreation room, laundry facilities, Hopkins shuttle service and much, much more! Garage parking is also available for an additional monthly fee. Don’t miss out on this exceptional living opportunity in a prime location—schedule your tour today!

Last Agent to Rent the Property

Melissa Glaude

(443) 757-3400 execuhome@execuhome.com ExecuHome Realty License #5014295 Listed on: 06/23/2025

ExecuHome Realty

Last Renter's Agent

Ms. Nikita S McDaniel

(877) 366-2213 mdbrokers@lptrealty.com LPT Realty, LLC License #SP40002974

LPT Realty, LLC

Condo Details

Home Type

  • Condominium

Year Built

  • Built in 1965

HOA Fees

  • $785 Monthly HOA Fees

Parking

  • Assigned Parking Garage Space
  • On-Site Parking for Rent
  • On-Street Parking

Home Design

  • Traditional Architecture
  • Entry on the 1st floor
  • Brick Exterior Construction

Interior Spaces

  • 916 Sq Ft Home
  • Combination Dining and Living Room
  • Wood Flooring
  • Laundry on main level

Kitchen

  • Galley Kitchen
  • Stove
  • Dishwasher
  • Disposal

Bedrooms and Bathrooms

  • 2 Main Level Bedrooms
  • 1 Full Bathroom

Unit Details

  • Property is in very good condition

Utilities

  • Central Air
  • Heating Available
  • Natural Gas Water Heater

Listing and Financial Details

  • Residential Lease
  • Security Deposit $2,300
  • Rent includes gas, electricity, water, pool maintenance, common area maintenance, grounds maintenance, hoa/condo fee, trash removal
  • No Smoking Allowed
  • 12-Month Lease Term
  • Available 7/7/25
  • $40 Application Fee
  • Assessor Parcel Number 0312193867 054

Community Details

Overview

  • Association fees include common area maintenance, custodial services maintenance, exterior building maintenance, management, trash, water
  • High-Rise Community
  • Brody Management Condos
  • Guilford Subdivision
  • Property Manager
  • Property has 5 Levels

Amenities

  • Elevator

Recreation

Pet Policy

  • No Pets Allowed

Security

  • 24-Hour Security
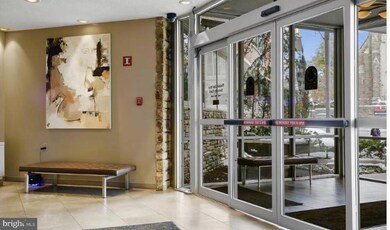
  • Front Desk in Lobby

Condo Details

Home Type

Condominium

Year Built

Built in 1965

HOA Fees

$785 per month

Parking

1

Rental Info

  • Date Available: 2025-07-07
  • Application Fee: 40.00
  • Pets Allowed: No
  • Rent Includes: Gas, Electricity, Water, Pool Maintenance, Common Area Maintenance, Grounds Maintenance, Hoa/Condo Fee, Trash Removal
  • Security Deposit: 2300.00
  • Smoking Allowed Yn: No
  • Vacation Rental: No
  • Property Manager: Yes
  • Max Lease in Months: 12
  • Min Lease in Months: 12
  • Rent Spree Online Application: Yes

Listing Details

  • Property Type: Residential Lease
  • Structure Type: Unit/Flat/Apartment
  • Unit Building Type: Hi-Rise 9+ Floors
  • Architectural Style: Traditional
  • New Construction: No
  • Story List: Main
  • Year Built: 1965
  • Automatically Close On Close Date: No
  • Washer Dryer Hookups YN: No
  • Special Features: None
  • Property Sub Type: Condos

Interior Features

  • Appliances: Refrigerator, Stove, Disposal, Dishwasher
  • Entry Floor: 1
  • Interior Amenities: Combination Dining/Living, Kitchen - Galley, Wood Floors
  • Fireplace: No
  • Levels Count: 5
  • Basement: No
  • Laundry Type: Main Floor
  • Total Sq Ft: 916
  • Living Area Sq Ft: 916
  • Price Per Sq Ft: 2.51
  • Above Grade Finished Sq Ft: 916
  • Above Grade Finished Area Units: Square Feet

Beds/Baths

  • Bedrooms: 2
  • Main Level Bedrooms: 2
  • Total Bathrooms: 1
  • Full Bathrooms: 1
  • Main Level Bathrooms: 1.00
  • Main Level Full Bathrooms: 1

Exterior Features

  • Other Structures: Above Grade, Below Grade
  • Construction Materials: Brick
  • Water Access: No
  • Waterfront: No
  • Water Oriented: No
  • Pool: Yes - Community
  • Tidal Water: No
  • Water View: No

Garage/Parking

  • Garage Spaces: 1.00
  • Garage: Yes
  • Parking Features: On-Site - Rent
  • Total Garage And Parking Spaces: 1
  • Type Of Parking: On Street, Parking Garage
  • Parking Garage Number Of Spaces: 1

Utilities

  • Central Air Conditioning: Yes
  • Cooling Fuel: Electric
  • Cooling Type: Central A/C
  • Heating Fuel: Electric
  • Heating: Yes
  • Hot Water: Natural Gas
  • Security: Main Entrance Lock, Desk In Lobby, 24 Hour Security
  • Sewer/Septic System: Public Sewer
  • Utilities: Electric Available, Natural Gas Available, Water Available
  • Water Source: Public

Condo/Co-op/Association

  • Condo Co-Op Association: Yes
  • Condo Co-Op Fee: 784.88
  • Condo Co-Op Fee Frequency: Monthly
  • Condo Co-Op Name: Brody Management
  • HOA Condo Co-Op Amenities: Elevator, Exercise Room, Pool - Outdoor, Security, Fitness Center
  • HOA Condo Co-Op Fee Includes: Common Area Maintenance, Custodial Services Maintenance, Ext Bldg Maint, Management, Trash, Water
  • HOA: No
  • Senior Community: No
  • Association Recreation Fee: No

Schools

  • School District Source: Listing Agent

Lot Info

  • Property Condition: Very Good
  • Zoning: R-10

Tax Info

  • Assessor Parcel Number: 0312193867 054

MLS Schools

  • School District Name: BALTIMORE CITY PUBLIC SCHOOLS
Create a Home Valuation Report for This Property
The Home Valuation Report is an in-depth analysis detailing your home's value as well as a comparison with similar homes in the area

Home Values in the Area

Source: Public Records

Average Home Value in this Area


Source: Public Records

Property History

We collect this data history from publicly available records. To have your information removed, we recommend requesting removal directly through your county’s website.

Date Event Price List to Sale Price per Sq Ft Prior Sale
07/15/2025 07/15/25 Rented $2,300 0.0% --
07/05/2025 07/05/25 Under Contract -- -- --
06/23/2025 06/23/25 For Rent $2,300 0.0% --
07/07/2023 07/07/23 Sold $106,500 0.0% $116 / Sq Ft View Prior Sale
06/21/2023 06/21/23 For Sale $106,500 0.0% $116 / Sq Ft
06/17/2023 06/17/23 Off Market $106,500 -- --
Source: Bright MLS

Agents Affiliated with this Home

  • Section Image
  • Section Image
  • Section Image
See All Agents

Map

Source: Bright MLS

MLS Number: MDBA2173008

Bright MLS

APN: 12-19-3867 -054

Your Personal Tour Guide

Ask me questions while you tour the home.