
Jacqueline Ruiz
RE/MAX Central - Lansdale
(610) 686-7625
65 Total Sales
1 in Richland
$95,000 Price
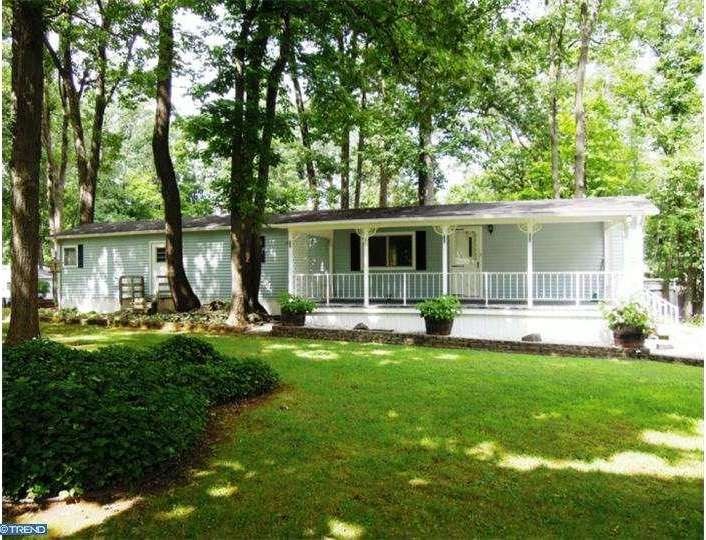
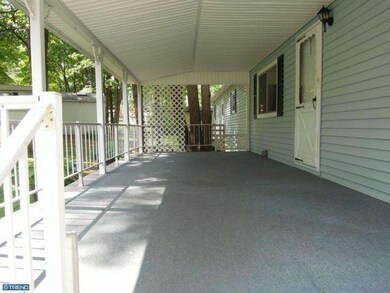
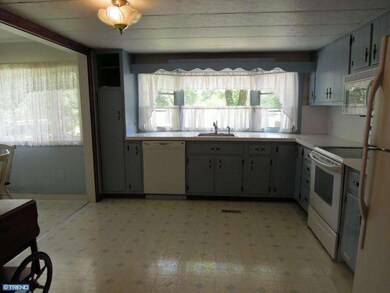
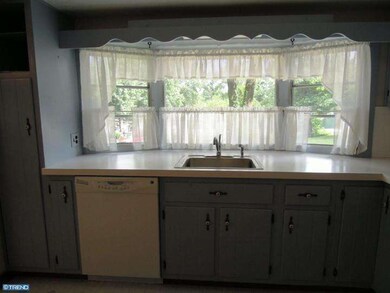
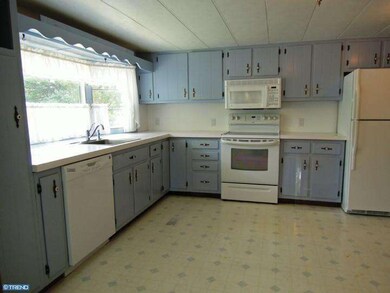
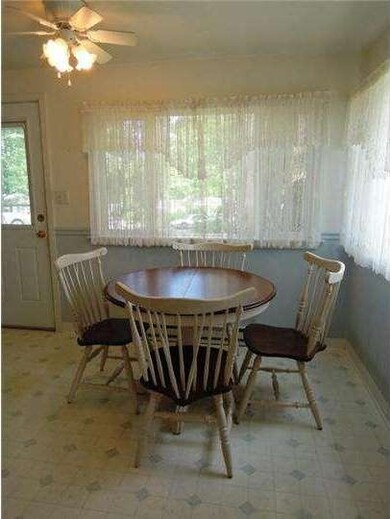
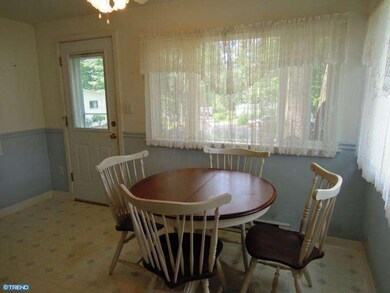
Price Reduced... Motivated!!! Relax & enjoy the casual style porch with a panoramic view of the shaded corner lot. The spacious Kitchen features a bay window over the sink that allows natural light in, as well as provide a view while doing kitchenly chores. An abundance of cabinetry with wrought iron hardware has a country theme. The cozy breakfast nook is surrounded by casement windows, a perfect place to spend a sunny morning. Kenmore Refrigerator and New GE Dishwasher. On the opposite end of the home is a hallway that links 2 bedrooms, updated bath and full-size Laundry area with a Kenmore Dryer and Newer top-load Washer. Buyer is subject to approval from Melody Lakes Country Club.
Last Agent to Sell the Property
Cheri Savini
(215) 660-7200 antnoland@gmail.com Iron Valley Real Estate Legacy License #RS286330 Listed on: 07/29/2013
Last Buyer's Agent
Cheri Savini
(215) 660-7200 antnoland@gmail.com Iron Valley Real Estate Legacy License #RS286330 Listed on: 07/29/2013
Jacqueline Ruiz
RE/MAX Central - Lansdale
(610) 686-7625
65 Total Sales
1 in Richland
$95,000 Price
Kristen Obert
Iron Valley Real Estate Northeast
(484) 666-3599
285 Total Sales
2 in Richland
$256,000 Price Range
Kim Porter
Keller Williams Real Estate-Doylestown
(267) 641-5277
200 Total Sales
2 in Richland
$397,500 Price Range
Monika Rani
Keller Williams Real Estate-Doylestown
(267) 485-6585
38 Total Sales
1 in Richland
$582,500 Price
Sunita Arora
ERA One Source Realty - Peckville
(570) 487-3276
248 Total Sales
3 in Richland
$875,000 Price Range
Lisa Risco
Keller Williams Main Line
(856) 644-4981
173 Total Sales
1 in Richland
$214,900 Price
We collect this data history from publicly available records. To have your information removed, we recommend requesting removal directly through your county’s website.
| Year | Tax Paid | Tax Assessment Tax Assessment Total Assessment is a certain percentage of the fair market value that is determined by local assessors to be the total taxable value of land and additions on the property. | Land | Improvement |
|---|---|---|---|---|
| 2026 | $3,936 | $342,263 | $66,243 | $276,020 |
| 2025 | $3,686 | $335,553 | $64,945 | $270,608 |
| 2024 | $3,686 | $328,974 | $63,672 | $265,302 |
| 2023 | $3,635 | $322,524 | $62,424 | $260,100 |
| 2022 | $3,572 | $316,200 | $61,200 | $255,000 |
| 2021 | $1,608 | $118,429 | $6,006 | $112,423 |
| 2020 | $1,589 | $117,216 | $5,945 | $111,271 |
| 2019 | $1,523 | $110,997 | $5,829 | $105,168 |
| 2018 | $1,501 | $108,821 | $5,715 | $103,106 |
| 2017 | $1,475 | $106,688 | $5,603 | $101,085 |
| 2016 | $1,454 | $104,597 | $5,494 | $99,103 |
| 2015 | $1,437 | $103,027 | $5,412 | $97,615 |
| 2014 | $1,416 | $101,009 | $5,306 | $95,703 |
CS
Seller's Agent in 2013
Cheri Savini
Iron Valley Real Estate Legacy
Source: Bright MLS
MLS Number: 1003540448
APN: 36-005-046 0623
Disclaimer: Certain information contained herein is derived from information provided by parties other than Homes.com. All information provided is deemed reliable, but is not guaranteed to be accurate and should be independently verified.
The data relating to real estate for sale on this website appears in part through the BRIGHT Internet Data Exchange program, a voluntary cooperative exchange of property listing data between licensed real estate brokerage firms, and is provided by BRIGHT through a licensing agreement.
Listing information is from various brokers who participate in the Bright MLS IDX program and not all listings may be visible on the site.
The property information being provided on or through the website is for the personal, non-commercial use of consumers and such information may not be used for any purpose other than to identify prospective properties consumers may be interested in purchasing.
Some properties which appear for sale on the website may no longer be available because they are for instance, under contract, sold or are no longer being offered for sale.
Property information displayed is deemed reliable but is not guaranteed.
Copyright 2026 Bright MLS, Inc.
Ask me questions while you tour the home.