
Tinamarie Reamy
Coldwell Banker Chesapeake Real Estate Company
(443) 993-5215
125 Total Sales
4 in Newark
$162K - $350K Price Range


Estimated Value: $260,335
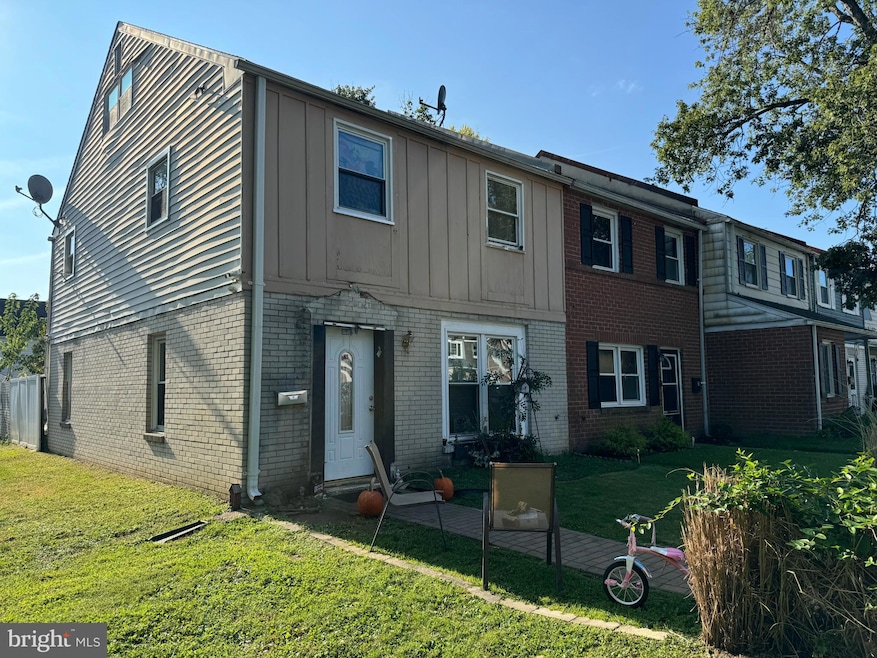
INVESTOR & HANDYMAN SPECIAL!!! Seller is motivated to sell, so bring your vision and your offer. This end-unit townhome in Cherry Hill Manor is the perfect opportunity to turn potential into profit—whether you are looking for your next flip, an addition to your rental portfolio, or even a first home you can customize to your taste. The property features a large living room, formal dining area, and an eat-in kitchen with plenty of renovation potential. Natural light fills the home, and the spacious bedrooms include ample closet space. A shed provides additional storage, and each home has two clearly marked, assigned parking spaces. While the home does need repairs and updates, its location is a major advantage. Situated just minutes from the University of Delaware, I-95, shopping, parks, and commuter routes, this property offers both convenience and opportunity. The seller will not make any repairs and is selling strictly AS-IS.
Last Agent to Sell the Property
(302) 738-2300 vicki@kwempower.com Empower Real Estate, LLC License #RS0037544 Listed on: 09/23/2025
We collect this data history from publicly available records. To have your information removed, we recommend requesting removal directly through your county’s website.
Tinamarie Reamy
Coldwell Banker Chesapeake Real Estate Company
(443) 993-5215
125 Total Sales
4 in Newark
$162K - $350K Price Range
Dennis Snavely
RE/MAX Elite
(484) 779-1618
121 Total Sales
6 in Newark
$209K - $390K Price Range
James Rice
Real of Pennsylvania
(856) 517-8544
185 Total Sales
1 in Newark
$350,000 Price
Vicky Lawson
Long & Foster Real Estate, Inc.
(856) 517-2783
149 Total Sales
4 in Newark
$329K - $660K Price Range
Lauri Brockson
Patterson-Schwartz-Newark
(302) 268-9537
178 Total Sales
16 in Newark
$165K - $671K Price Range
Anthony Borleis
RE/MAX Point Realty
(856) 517-5924
87 Total Sales
5 in Newark
$260K - $725K Price Range
We collect this data history from publicly available records. To have your information removed, we recommend requesting removal directly through your county’s website.
| Date | Buyer | Sale Price | Title Company |
|---|---|---|---|
| $130,000 | None Available | ||
| -- | None Available | ||
| $85,500 | -- | ||
| -- | -- | ||
| $90,000 | -- | ||
| $79,900 | -- |
We collect this data history from publicly available records. To have your information removed, we recommend requesting removal directly through your county’s website.
| Date | Status | Borrower | Loan Amount |
|---|---|---|---|
| Open | $1,845 | ||
| Open | $5,037 | ||
| Open | $8,000 | ||
| Closed | $5,000 | ||
| Open | $90,850 | ||
| Previous Owner | $30,000 | ||
| Previous Owner | $79,250 |
We collect this data history from publicly available records. To have your information removed, we recommend requesting removal directly through your county’s website.
| Date | Event | Price | List to Sale | Price per Sq Ft |
|---|---|---|---|---|
| 11/29/2025 11/29/25 | Sold | $195,000 | -9.3% | $144 / Sq Ft |
| 11/04/2025 11/04/25 | Price Changed | $215,000 | 0.0% | $159 / Sq Ft |
| 10/02/2025 10/02/25 | Pending | -- | -- | -- |
| 09/23/2025 09/23/25 | For Sale | $215,000 | -- | $159 / Sq Ft |
We collect this data history from publicly available records. To have your information removed, we recommend requesting removal directly through your county’s website.
| Year | Tax Paid | Tax Assessment Tax Assessment Total Assessment is a certain percentage of the fair market value that is determined by local assessors to be the total taxable value of land and additions on the property. | Land | Improvement |
|---|---|---|---|---|
| 2025 | $1,511 | $215,900 | $75,700 | $140,200 |
| 2024 | $455 | $43,100 | $4,600 | $38,500 |
| 2023 | $1,559 | $43,100 | $4,600 | $38,500 |
| 2022 | $223 | $43,100 | $4,600 | $38,500 |
| 2021 | $218 | $43,100 | $4,600 | $38,500 |
| 2020 | $213 | $43,100 | $4,600 | $38,500 |
| 2019 | $192 | $43,100 | $4,600 | $38,500 |
| 2018 | $186 | $43,100 | $4,600 | $38,500 |
| 2017 | $180 | $43,100 | $4,600 | $38,500 |
| 2016 | $179 | $43,100 | $4,600 | $38,500 |
| 2015 | $163 | $43,100 | $4,600 | $38,500 |
| 2014 | $163 | $43,100 | $4,600 | $38,500 |
Seller's Agent in 2025
Laura Correa
Empower Real Estate, LLC
(302) 501-6583
68 Total Sales
Buyer's Agent in 2025
Matt Boyles
EXP Realty, LLC
(302) 632-2125
44 Total Sales
Source: Bright MLS
MLS Number: DENC2089924
APN: 18-024.00-322
Disclaimer: Certain information contained herein is derived from information provided by parties other than Homes.com. All information provided is deemed reliable, but is not guaranteed to be accurate and should be independently verified.
The data relating to real estate for sale on this website appears in part through the BRIGHT Internet Data Exchange program, a voluntary cooperative exchange of property listing data between licensed real estate brokerage firms, and is provided by BRIGHT through a licensing agreement.
Listing information is from various brokers who participate in the Bright MLS IDX program and not all listings may be visible on the site.
The property information being provided on or through the website is for the personal, non-commercial use of consumers and such information may not be used for any purpose other than to identify prospective properties consumers may be interested in purchasing.
Some properties which appear for sale on the website may no longer be available because they are for instance, under contract, sold or are no longer being offered for sale.
Property information displayed is deemed reliable but is not guaranteed.
Copyright 2026 Bright MLS, Inc.
Ask me questions while you tour the home.