
Suzette Kraus
Compass Connecticut, LLC
(845) 643-2548
97 Total Sales
4 in Byram
$855K - $1.8M Price Range
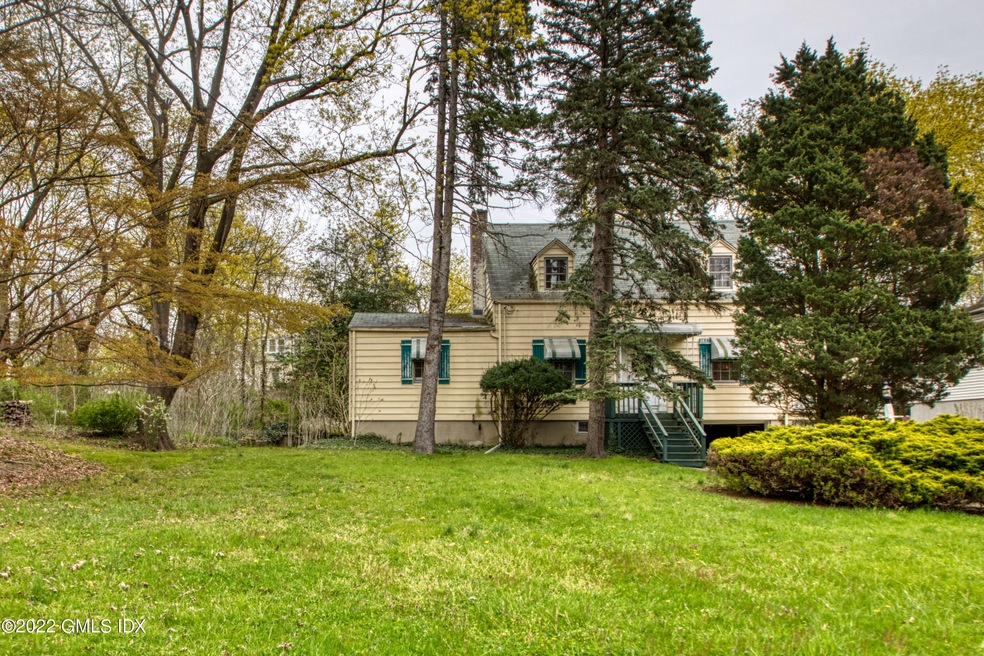
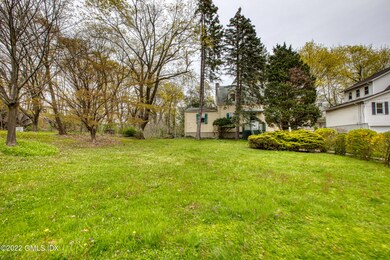
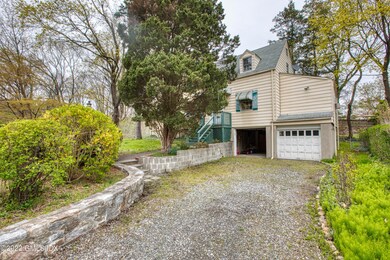
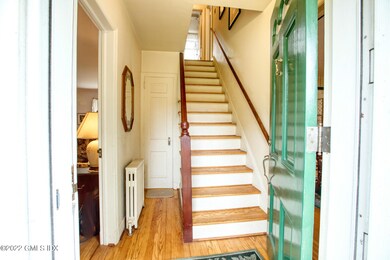
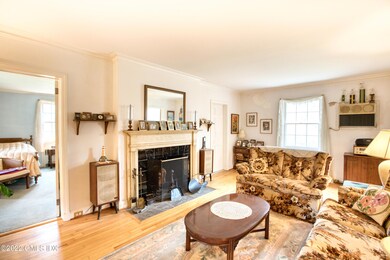
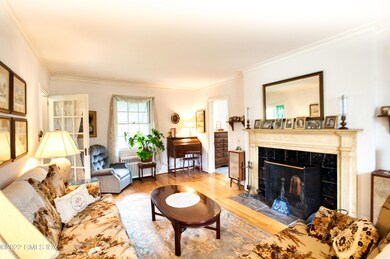
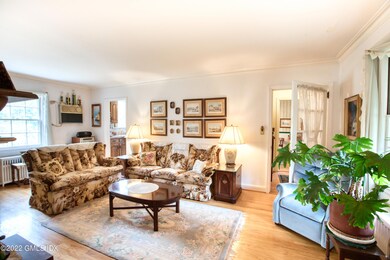
First time on the market! 3 bed, 2 bath Cape located just off Byram Shore Road. Loads of potential! Close to everything Byram has to offer: pool, park, marina, tennis courts, schools, library, shops, and great restaurants. Easy access to I-95.
House is being sold ''as is''.
Last Agent to Sell the Property
Susan Frano
William Raveis Real Estate License #RES.0808803 Listed on: 04/28/2022
Last Buyer's Agent
OUT-OF-TOWN BROKER
FOREIGN LISTING
Suzette Kraus
Compass Connecticut, LLC
(845) 643-2548
97 Total Sales
4 in Byram
$855K - $1.8M Price Range
Andrew Smith
Houlihan Lawrence
(914) 825-4166
28 Total Sales
2 in Byram
$2,375,000 Price Range
Frederick Cindrich
Giner Real Estate
(914) 653-7851
40 Total Sales
1 in Byram
$695,000 Price
Richard Breglia
Coldwell Banker Realty
(475) 252-9021
83 Total Sales
3 in Byram
$851K - $1.3M Price Range
Hyleri Katzenberg
Compass Connecticut, LLC
(475) 889-7112
46 Total Sales
2 in Byram
$5.6M - $5.8M Price Range
Federico Martinez
Keller Williams Prestige Prop.
(475) 325-5386
195 Total Sales
1 in Byram
$1,215,000 Price
We collect this data history from publicly available records. To have your information removed, we recommend requesting removal directly through your county’s website.
| Date | Event | Price | List to Sale | Price per Sq Ft |
|---|---|---|---|---|
| 07/29/2022 07/29/22 | Sold | $675,000 | 0.0% | $403 / Sq Ft |
| 07/27/2022 07/27/22 | Off Market | $675,000 | -- | -- |
| 05/12/2022 05/12/22 | For Sale | $699,000 | -- | $417 / Sq Ft |
SF
Seller's Agent in 2022
Susan Frano
William Raveis Real Estate
OB
Buyer's Agent in 2022
OUT-OF-TOWN BROKER
FOREIGN LISTING
Source: Greenwich Association of REALTORS®
MLS Number: 115622
APN: GREE M:04 B:1172/S
Disclaimer: Certain information contained herein is derived from information provided by parties other than Homes.com. All information provided is deemed reliable, but is not guaranteed to be accurate and should be independently verified.
Listing data courtesy of Greenwich MLS. IDX information is provided exclusively for consumers’ personal, non-commercial use, that it may not be used for any purpose other than to
identify prospective properties consumers may be interested in purchasing. Data is deemed reliable but is not guaranteed accurate by the MLS.
Ask me questions while you tour the home.