
Seller's Agent in 2025
Rosmarie Scharer
COLDWELL BANKER PREMIER PROPERTIES
(386) 338-2155
46 Total Sales

Estimated Value: $522,480
Coastal Luxury Meets Everyday Comfort
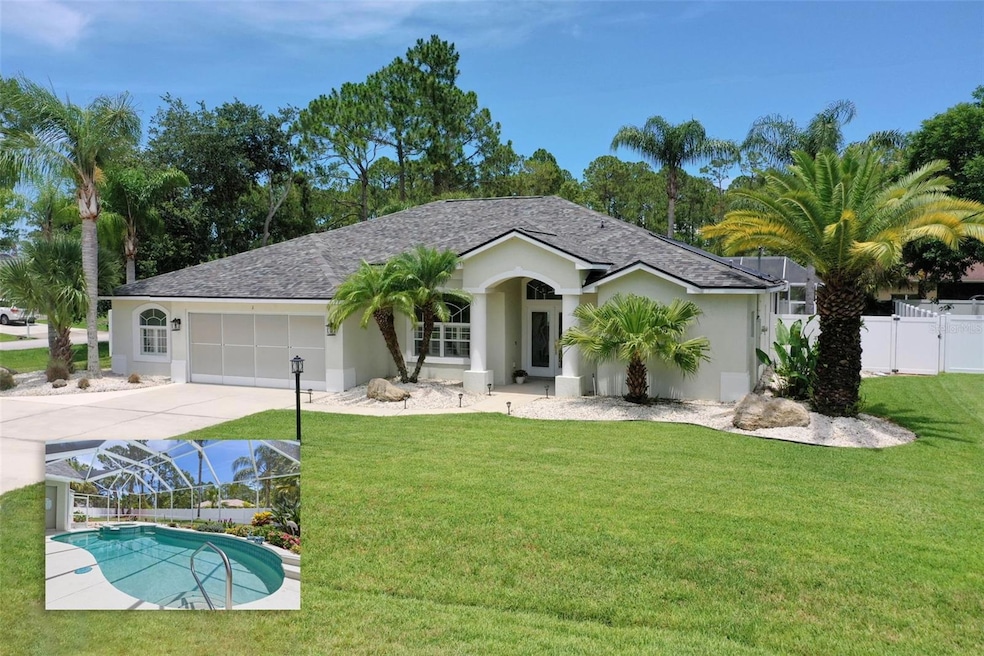
Step into a home that exudes the elegance of a model showcase with the serenity of a private tropical retreat. Nestled on an expansive 0.35-acre corner lot, this stunning residence features mature, built-in planters by the pool, a solar-heated saltwater pool, and a propane-heated spa — all designed for year-round relaxation. Chef-Inspired Kitchen. The heart of the home is a fully redesigned gourmet kitchen, perfect for culinary enthusiasts. Highlights include a spacious island with sink, solid wood cabinetry, striking designer granite, double ovens with cooktop, and sleek stainless-steel appliances. Stylish Interiors. Luxury vinyl plank flooring (2024) flows through the main living areas, complemented by laminate in the bedrooms. The open floor plan offers seamless indoor-outdoor living and stylish modern finishes throughout. Serene Primary Suite. The oversized primary bedroom is a light-filled sanctuary with double French doors that open directly to the pool. The en-suite bath has been beautifully remodeled to create a spa-like experience, featuring designer tile, a walk-in shower with bench seating, granite countertops, and custom wood cabinetry. Versatile Garage & Outdoor Space. The two-and-a-half-car garage boasts oil based painted flooring, screen doors, and ample space for a workshop, gym, craft room, golf cart etc. The fully fenced yard ensures privacy, while an irrigation system keeps the landscape lush and green. Outdoor paver patio perfect for a fire pit. Upgrades & Extras Galore. 10kW generator with transfer switch, Roof 2024, HVAC 2022, Water Heater 2023, Solar Pool Panels 2024. Propane Spa Heater 2025. This home is packed with thoughtful features and luxurious touches — an ideal blend of function, style, and tropical tranquility.
Last Agent to Sell the Property
COLDWELL BANKER PREMIER PROPERTIES License #3353579 Listed on: 06/13/2025
We collect this data history from publicly available records. To have your information removed, we recommend requesting removal directly through your county’s website.
We collect this data history from publicly available records. To have your information removed, we recommend requesting removal directly through your county’s website.
| Date | Buyer | Sale Price | Title Company |
|---|---|---|---|
| $520,565 | Pioneer Title | ||
| $9,500 | -- |
We collect this data history from publicly available records. To have your information removed, we recommend requesting removal directly through your county’s website.
| Date | Status | Borrower | Loan Amount |
|---|---|---|---|
| Open | $272,000 | ||
| Open | $467,315 | ||
| Previous Owner | $122,974 | ||
| Previous Owner | $25,000 | ||
| Previous Owner | $198,400 | ||
| Previous Owner | $125,000 | ||
| Previous Owner | $189,700 |
We collect this data history from publicly available records. To have your information removed, we recommend requesting removal directly through your county’s website.
| Date | Event | Price | List to Sale | Price per Sq Ft |
|---|---|---|---|---|
| 08/01/2025 08/01/25 | Sold | $520,565 | -3.4% | $240 / Sq Ft |
| 06/22/2025 06/22/25 | Pending | -- | -- | -- |
| 06/13/2025 06/13/25 | For Sale | $539,000 | -- | $248 / Sq Ft |
We collect this data history from publicly available records. To have your information removed, we recommend requesting removal directly through your county’s website.
| Year | Tax Paid | Tax Assessment Tax Assessment Total Assessment is a certain percentage of the fair market value that is determined by local assessors to be the total taxable value of land and additions on the property. | Land | Improvement |
|---|---|---|---|---|
| 2025 | $2,419 | $211,560 | ||
| 2024 | $2,277 | $205,598 | ||
| 2023 | $2,277 | $199,610 | $0 | $0 |
| 2022 | $2,227 | $193,796 | $0 | $0 |
| 2021 | $2,836 | $188,151 | $0 | $0 |
| 2020 | $2,832 | $185,555 | $0 | $0 |
| 2019 | $2,783 | $181,383 | $0 | $0 |
| 2018 | $2,768 | $178,001 | $0 | $0 |
| 2017 | $2,701 | $174,340 | $0 | $0 |
| 2016 | $2,481 | $163,175 | $0 | $0 |
| 2015 | $2,483 | $162,041 | $0 | $0 |
| 2014 | $2,492 | $160,755 | $0 | $0 |
Seller's Agent in 2025
Rosmarie Scharer
COLDWELL BANKER PREMIER PROPERTIES
(386) 338-2155
46 Total Sales
Buyer's Agent in 2025
Carol Carroll
WATSON REALTY CORP
(386) 246-9286
30 Total Sales
Source: Stellar MLS
MLS Number: FC309674
APN: 07-11-31-7009-00290-0020
Disclaimer: Certain information contained herein is derived from information provided by parties other than Homes.com. All information provided is deemed reliable, but is not guaranteed to be accurate and should be independently verified.
All data is obtained from various sources and may not have been verified by broker or MLS GRID. Supplied Open House Information is subject to change without notice. All information should be independently reviewed and verified for accuracy. Properties may or may not be listed by the office/agent presenting the information. Some IDX listings have been excluded from this website. IDX information is provided exclusively for personal, non-commercial use, and may not be used for any purpose other than to identify prospective properties consumers may be interested in purchasing. Information is deemed reliable but not guaranteed.
Listings courtesy of Stellar MLS as distributed by MLS GRID.
Based on information submitted to the MLS GRID
Listing Information presented by local MLS brokerage: Ten-X - (888)-952-6393
Ask me questions while you tour the home.