RENTED DEC 29, 2025
2 Beds
2.5 Baths
1,666 Sq Ft
1925 Built

Highlights

  • Colonial Architecture
  • Vaulted Ceiling
  • 2 Fireplaces
  • Cos Cob School Rated A
  • Wood Flooring
  • Mud Room

About This Home

As of December 2025

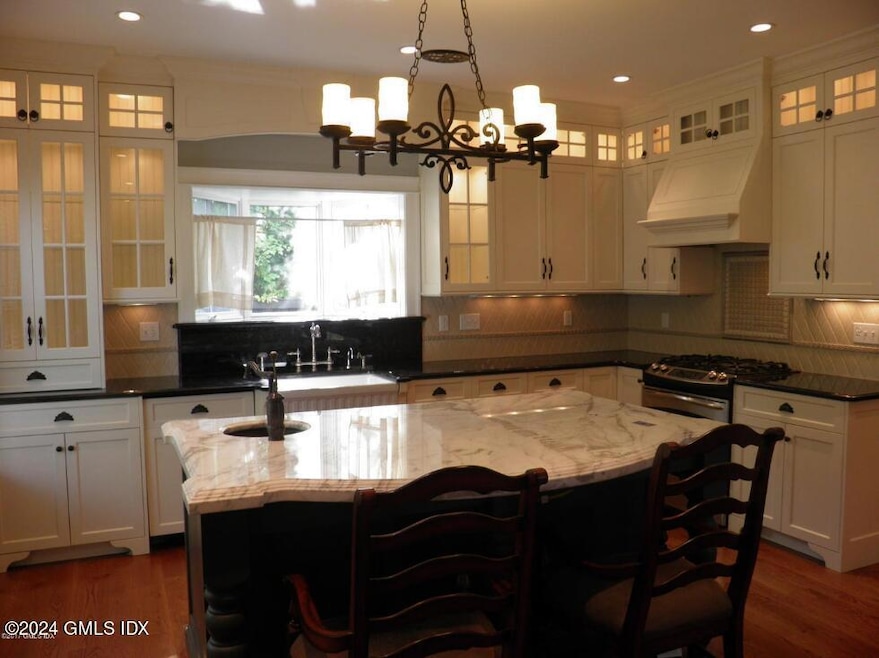
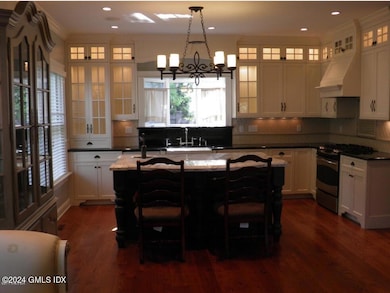
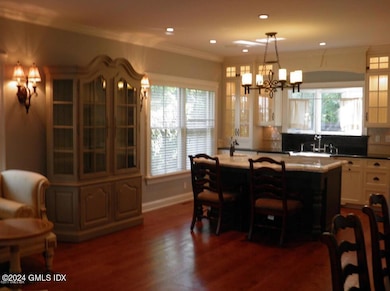
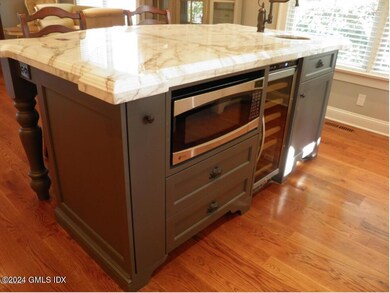
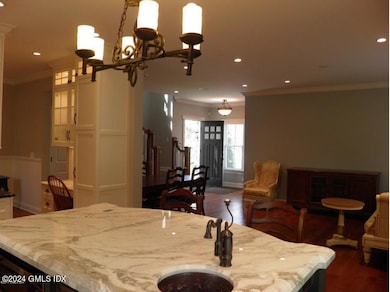
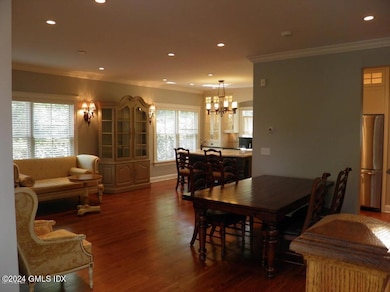
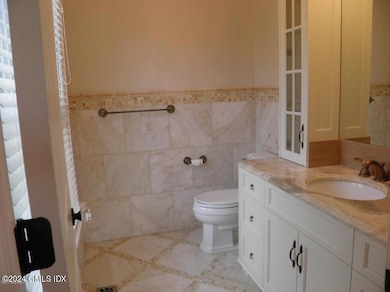
Charming Home in Cos Cob. 2-bedroom, 2.5-bath single-family home offering refined living space blending timeless traditional design with high-end modern finishes. This home is perfect for renters seeking comfort, convenience, and craftsmanship. Open-concept first floor featuring detailed interior trim work, rich millwork, and a seamless flow between the living, dining, and kitchen areas. The chef's kitchen is outfitted with premium built-in appliances, marble countertops, custom cabinetry—ideal for everyday cooking or entertaining guests. The second floor impresses with vaulted ceilings, abundant natural light, and two well-appointed bedrooms. Both full bathrooms showcase luxurious marble finishes. Private yard, patio space. Convenient on-site parking. Outstanding location, close to town.

Last Agent to Rent the Property

Milo Ceci

Ceci Properties License #REB.0794771 Listed on: 11/23/2025

Last Renter's Agent

Evangela Brock

Douglas Elliman of Connecticut License #RES.0815326

Douglas Elliman of Connecticut
Create a Home Valuation Report for This Property
The Home Valuation Report is an in-depth analysis detailing your home's value as well as a comparison with similar homes in the area

Home Details

Home Type

  • Single Family

Year Built

  • Built in 1925

Home Design

  • Colonial Architecture
  • Asphalt Roof
  • Shingle Siding
  • Vinyl Siding

Interior Spaces

  • 1,666 Sq Ft Home
  • Vaulted Ceiling
  • Skylights
  • 2 Fireplaces
  • Mud Room
  • Sitting Room
  • Combination Kitchen and Dining Room
  • Home Office
  • Game Room
  • Wood Flooring
  • Pull Down Stairs to Attic
  • Stacked Washer and Dryer

Kitchen

  • Freezer
  • Kitchen Island

Bedrooms and Bathrooms

  • 2 Bedrooms
  • Walk-In Closet

Home Security

  • Home Security System
  • Fire and Smoke Detector

Utilities

  • Forced Air Heating and Cooling System
  • Heating System Uses Gas
  • Heating System Uses Natural Gas
  • Gas Available
  • Gas Water Heater
  • Prewired Cat-5 Cables

Additional Features

  • Patio
  • Fenced Yard

Community Details

  • Property has a Home Owners Association
  • Association fees include snow removal, grounds care

Listing and Financial Details

  • 12 Month Lease Term
  • Long Term Lease
  • Assessor Parcel Number 08-1042/S

Home Details

Home Type

Single Family

Year Built

Built in 1925

Lot Details

0 Sq Ft Lot

Rental Info

  • Lease Term: 12 Months

Listing Details

  • Prop. Type: Residential Lease
  • Year Built: 1925
  • Property Sub Type: Single Family Residence
  • Inclusions: Washer/Dryer, All Kitchen Applncs
  • Lease Information:Lease Type: Long Term
  • Cooling System:Central AC: Yes
  • Included:WasherDryer: Yes
  • Features:Fenced Yard: Yes
  • Features:Security System2: Yes
  • Features:Smoke Alarm: Yes
  • Features:Cat 56 Wiring: Yes
  • Features:Patio: Yes
  • Lot Description:Fenced: Yes
  • Features:Freezer(s): Yes
  • Pets Allowed:Number Limit: Yes
  • Entry Hall LevelFP 1st37: 1
  • Design:Colonial: Yes
  • Special Features: None

Interior Features

  • Has Basement: None
  • Full Bathrooms: 2
  • Half Bathrooms: 1
  • Total Bedrooms: 2
  • Fireplaces: 2
  • Fireplace: Yes
  • Interior Amenities: Kitchen Island, Cat 5/6 Wiring
  • Kitchen Comments:Island: Yes
  • Primary Bdrm Comments:Walk-in Closet(s): Yes
  • Primary Bth Comments:Luxury Bath: Yes
  • Other Room Comments:Office Space: Yes
  • Basement Type:None10: Yes
  • Laundry Comments:Stacked Wshr Dryer: Yes
  • Entry Hall Comments:Hardwood Floor: Yes
  • Other Room Comments 3:Game Room3: Yes
  • Attic:Pull Down: Yes
  • Other Room Comments:Mudroom: Yes
  • Primary Bdrm Ceilings:Vaulted9: Yes
  • Primary Bth Ceilings:Skylight10: Yes
  • Primary Bth Ceilings:Vaulted10: Yes
  • Dining Room Comments:KitchenDining Room: Yes
  • Other Room Comments 3:Sitting Room3: Yes
  • Living Room LevelFP 1st38: 1
  • Dining Room LevelFP 1st39: 1
  • Powder Room LevelFP 1st42: 1
  • Kitchen LevelFP 1st43: 1
  • Primary Bdrm LevelFP 2nd44: 1
  • Primary Bath LevelFP 2nd45: 1
  • Laundry LevelFP 1st53: 1

Exterior Features

  • Roof: Asphalt
  • Lot Features: Fenced
  • Pool Private: No
  • Construction Type: Shingle Siding, Vinyl Siding
  • Exterior:Vinyl Siding: Yes
  • Roof:Asphalt: Yes
  • Exterior:Shingle Siding: Yes

Utilities

  • Water Source: Public
  • Cooling: Central Air
  • Security: Security System, Smoke Detector(s)
  • Cooling Y N: Yes
  • Heating: Natural Gas, Forced Air
  • Heating Yn: Yes
  • Sewer: Town Sewer
  • Utilities: Natural Gas Available
  • Heat System:Forced Air: Yes
  • Heat Fuel:Gas: Yes
  • Water Source:Public: Yes
  • Sanitation Source:Town Sewer: Yes
  • Hot Water:Gas2: Yes
  • Gas Source:Available2: Yes

Condo/Co-op/Association

  • Association: Yes

Fee Information

  • Association Fee Includes: Snow Removal, Grounds Care

Schools

  • Elementary School: Cos Cob
  • Middle Or Junior School: Central Middle

Lot Info

  • Parcel #: 08-1042/S

Home Values in the Area

Source: Public Records

Average Home Value in this Area


Source: Public Records

Agents Specializing in Cos Cob, CT

See All Agents

Property History

We collect this data history from publicly available records. To have your information removed, we recommend requesting removal directly through your county’s website.

Date Event Price List to Sale Price per Sq Ft
12/29/2025 12/29/25 Rented $6,250 0.0% --
11/23/2025 11/23/25 For Rent $6,250 +5.0% --
06/24/2024 06/24/24 Rented $5,950 0.0% --
06/03/2024 06/03/24 For Rent $5,950 -- --
Source: Greenwich Association of REALTORS®

Agents Affiliated with this Home

  • Section Image
  • Section Image
See All Agents

Map

Source: Greenwich Association of REALTORS®

MLS Number: 124031

Greenwich Association of REALTORS®

APN: GREE M:08 B:1042/S

Your Personal Tour Guide

Ask me questions while you tour the home.