
Santiago Jaraba
Whitestone Real Estate Group
(888) 483-4006
331 Total Sales
1 in Fordham Manor
$240,000 Price
Estimated Value: $188,000 - $459,000
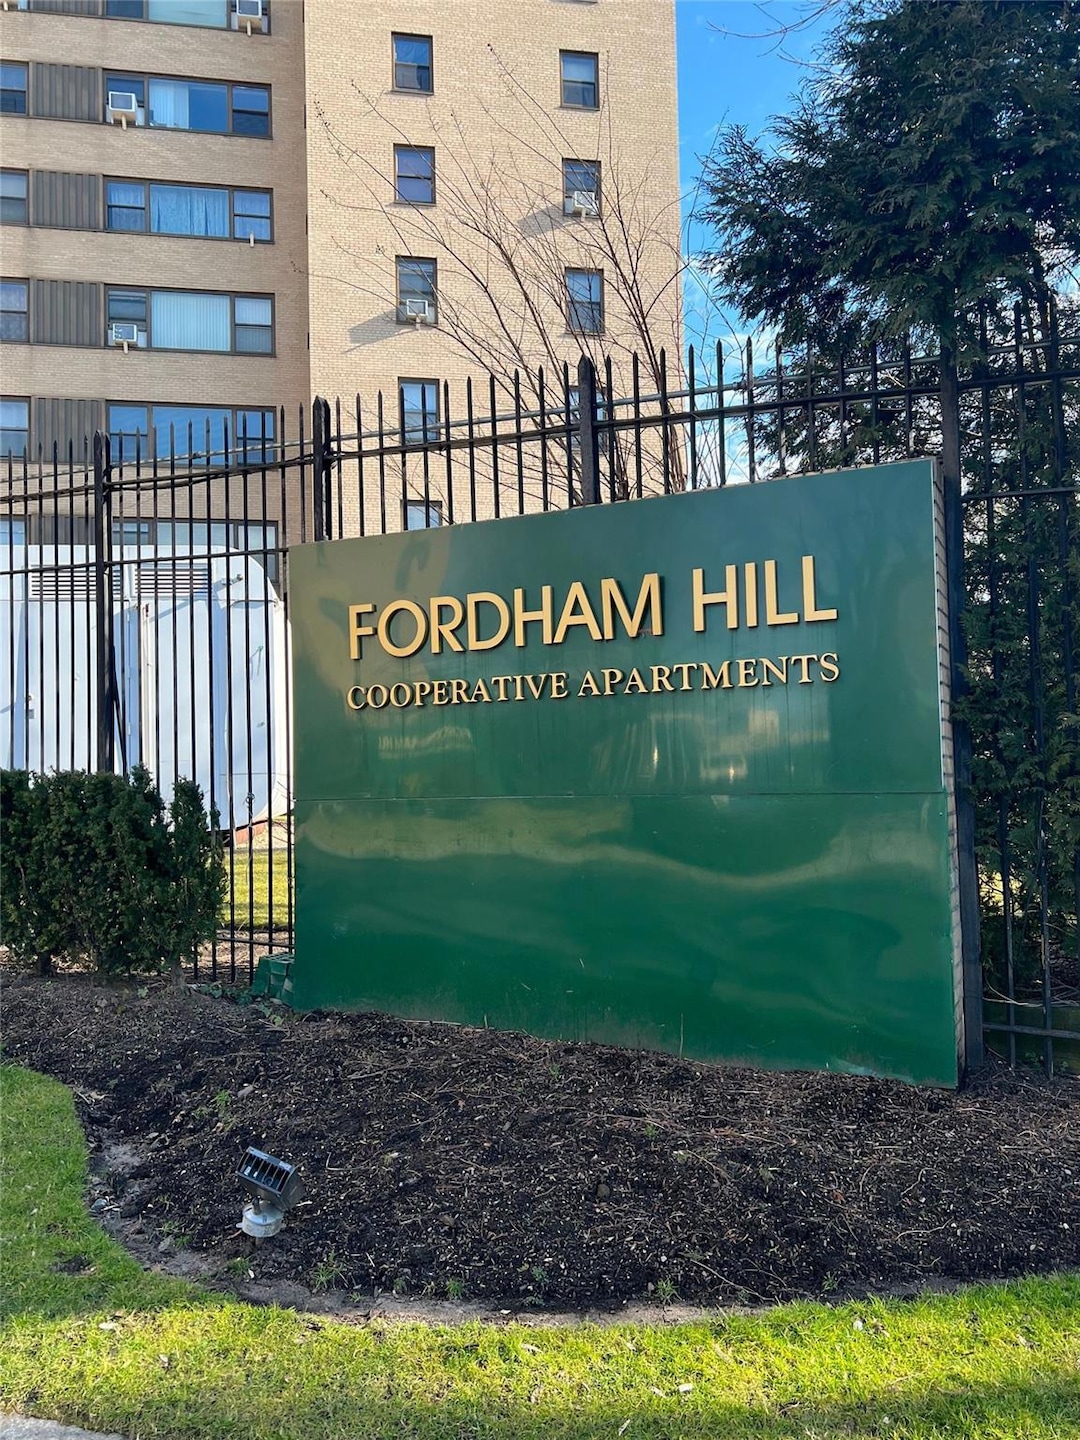
Fordham Hill Oval Cooperatives – Estate Sale Opportunity in University Heights! This spacious 1-bedroom, 1-bathroom unit is priced to sell. This estate sale opportunity is being sold AS-IS, making it a fantastic non-renovated fixer-upper for buyers ready to bring their personal touch. Maintenance includes heat, hot water, electricity, cooking gas, and taxes—a rare all-inclusive deal! Enjoy 24/7 gated security, a fitness center, onsite management, laundry facilities, playground, garden seating, community room, and a discounted parking garage all included. Conveniently located near Fordham Road shopping, dining, the #4 subway, Bx12 bus, and major highways. Bring your vision and make this unit your own. All offers welcome, Seller is motivated and ready to —"Bring the Love!"
Last Agent to Sell the Property
VYLLA Home Brokerage Phone: 888-575-2773 License #10401238358 Listed on: 01/16/2025
Santiago Jaraba
Whitestone Real Estate Group
(888) 483-4006
331 Total Sales
1 in Fordham Manor
$240,000 Price
Fatima Gillan-Howe
HomeSmart CrossIsland
(347) 808-3719
6 Total Sales
1 in Fordham Manor
$750,000 Price
Manuel Pantiga
Locqube New York, Inc.
(833) 931-1346
72 Total Sales
2 in Fordham Manor
$115K - $1.3M Price Range
Victor Germano
Motivated Access Realty Corp.
(855) 427-2138
25 Total Sales
2 in Fordham Manor
$165,000 Price Range
Mindy Krause
Weichert Realtors
(866) 702-3581
34 Total Sales
1 in Fordham Manor
$650,000 Price
Cara Raffington
Charles Rutenberg Realty Inc
(516) 447-8375
20 Total Sales
1 in Fordham Manor
$875,000 Price
We collect this data history from publicly available records. To have your information removed, we recommend requesting removal directly through your county’s website.
| Date | Event | Price | List to Sale | Price per Sq Ft |
|---|---|---|---|---|
| 12/09/2025 12/09/25 | Sold | $170,000 | +42.9% | $213 / Sq Ft |
| 10/02/2025 10/02/25 | Pending | -- | -- | -- |
| 06/25/2025 06/25/25 | Price Changed | $119,000 | -8.5% | $149 / Sq Ft |
| 01/16/2025 01/16/25 | For Sale | $130,000 | -- | $163 / Sq Ft |
We collect this data history from publicly available records. To have your information removed, we recommend requesting removal directly through your county’s website.
| Year | Tax Paid | Tax Assessment Tax Assessment Total Assessment is a certain percentage of the fair market value that is determined by local assessors to be the total taxable value of land and additions on the property. | Land | Improvement |
|---|---|---|---|---|
| 2026 | -- | -- | ||
| 2025 | -- | -- | ||
| 2024 | -- | $0 | $0 | $0 |
| 2023 | $0 | $0 | $0 | $0 |
| 2022 | $0 | $0 | $0 | $0 |
| 2021 | $0 | $0 | $0 | $0 |
| 2020 | $0 | $0 | $0 | $0 |
| 2019 | $0 | $0 | $0 | $0 |
Seller's Agent in 2025
Alfonso, Derrick Logan
VYLLA Home
(917) 319-0304
1 in this area
43 Total Sales
JJ
Seller Co-Listing Agent in 2025
Jennifer Jackson
VYLLA Home
1 in this area
5 Total Sales
MB
Buyer's Agent in 2025
Marie Blatch
Charles Rutenberg Realty, Inc.
(347) 267-4602
25 in this area
25 Total Sales
YA
Buyer Co-Listing Agent in 2025
Yordy Acosta
Charles Rutenberg Realty, Inc.
(718) 994-4002
13 in this area
14 Total Sales
Source: OneKey® MLS
MLS Number: 812544
Disclaimer: Certain information contained herein is derived from information provided by parties other than Homes.com. All information provided is deemed reliable, but is not guaranteed to be accurate and should be independently verified.
The data relating to real estate for sale or lease on this web site comes in part from OneKey® MLS. Real estate listings held by brokerage firms other than Ten-X are marked with the OneKey® MLS logo or an abbreviated logo and detailed information about them includes the name of the listing broker.
Based on information submitted to the MLS GRID. All data is obtained from various sources and may not have been verified by broker or MLS GRID. Supplied Open House Information is subject to change without notice. All information should be independently reviewed and verified for accuracy. Properties may or may not be listed by the office/agent presenting the information. Some IDX listings have been excluded from this website. IDX information is provided exclusively for personal, non-commercial use, and may not be used for any purpose other than to identify prospective properties consumers may be interested in purchasing.
Information is deemed reliable but not guaranteed.
Copyright 2026 OneKey® MLS. All rights reserved.
Based on information submitted to the MLS GRID
Listings courtesy of OneKey® MLS as distributed by MLS GRID
Ask me questions while you tour the home.