A
Seller's Agent in 2017
Ann Marie Gianquitti
RE/MAX ADVANTAGE GROUP
(401) 323-2526
20 Total Sales
Estimated Value: $423,000 - $483,000
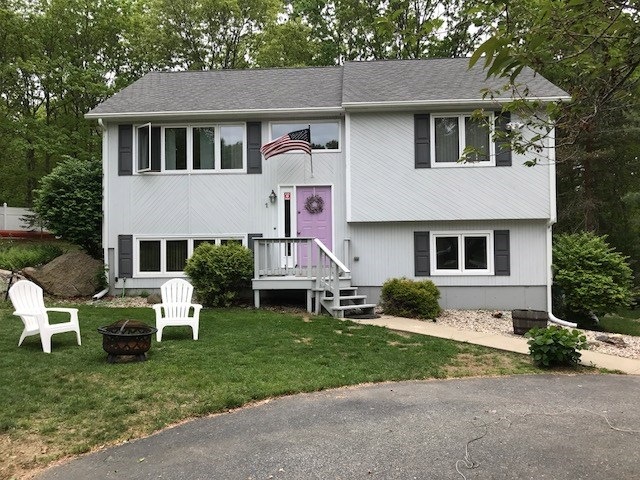
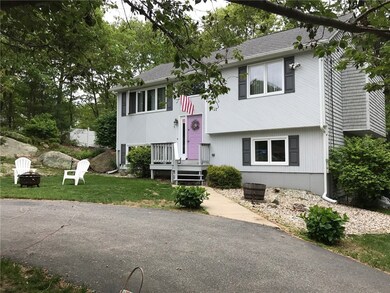
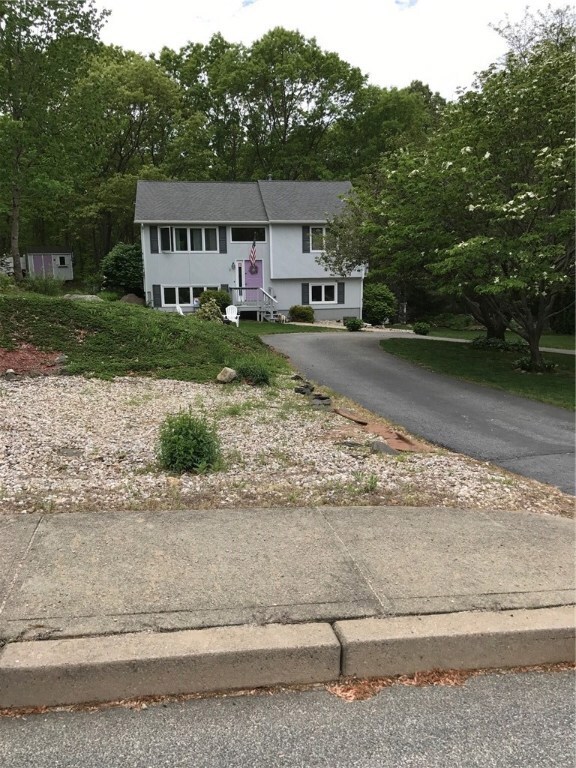
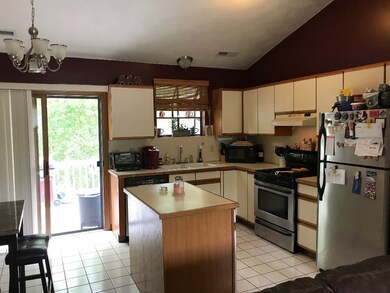
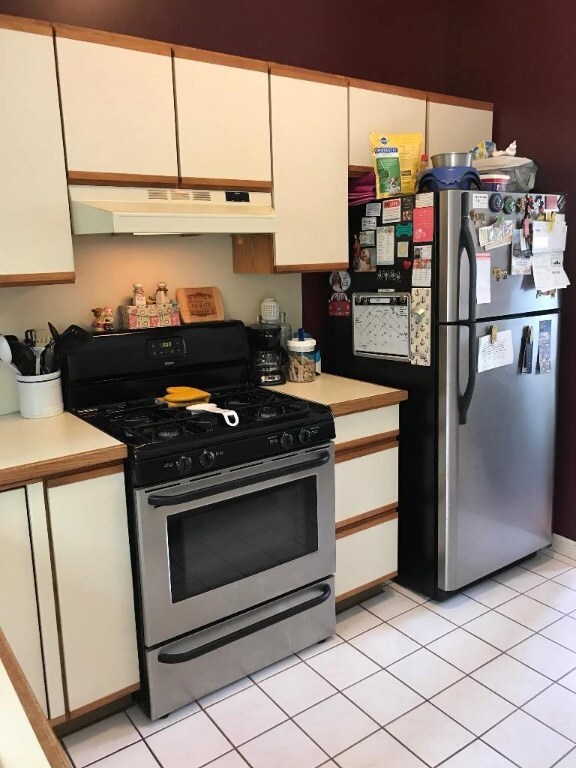
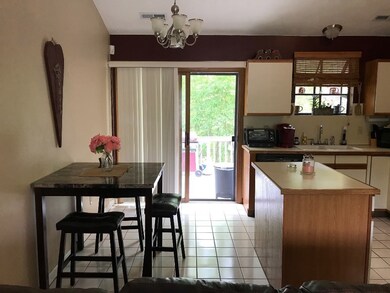
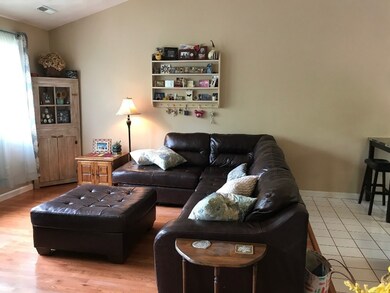
Location! Location! Stoney Hill Estates! MINT 2/3 bedroom Raised Ranch with room for expansion in lower level; hardwoods; stainless steel appliance kitchen; hardwoods; gas fireplace in family room; new heat and new central air; cathedral ceiling, deck, cul-de-sac, insulated by RISE...Subject to Seller fining suitable housing.
Last Agent to Sell the Property
RE/MAX ADVANTAGE GROUP License #RES.0019679 Listed on: 05/22/2017

We collect this data history from publicly available records. To have your information removed, we recommend requesting removal directly through your county’s website.
We collect this data history from publicly available records. To have your information removed, we recommend requesting removal directly through your county’s website.
| Date | Buyer | Sale Price | Title Company |
|---|---|---|---|
| -- | -- | ||
| $230,000 | -- | ||
| $199,000 | -- | ||
| -- | -- | ||
| $315,000 | -- | ||
| $219,000 | -- | ||
| $128,000 | -- | ||
| $138,500 | -- |
We collect this data history from publicly available records. To have your information removed, we recommend requesting removal directly through your county’s website.
| Date | Status | Borrower | Loan Amount |
|---|---|---|---|
| Previous Owner | $218,500 | ||
| Previous Owner | $195,395 | ||
| Previous Owner | $17,000 | ||
| Previous Owner | $280,000 | ||
| Previous Owner | $43,800 | ||
| Previous Owner | $104,000 |
We collect this data history from publicly available records. To have your information removed, we recommend requesting removal directly through your county’s website.
| Date | Event | Price | List to Sale | Price per Sq Ft | Prior Sale |
|---|---|---|---|---|---|
| 08/25/2017 08/25/17 | Sold | $230,000 | -4.1% | $160 / Sq Ft | |
| 07/26/2017 07/26/17 | Pending | -- | -- | -- | |
| 05/22/2017 05/22/17 | For Sale | $239,900 | +20.6% | $167 / Sq Ft | |
| 05/29/2015 05/29/15 | Sold | $199,000 | -0.5% | $144 / Sq Ft | View Prior Sale |
| 04/29/2015 04/29/15 | Pending | -- | -- | -- | |
| 04/08/2015 04/08/15 | For Sale | $199,900 | -- | $145 / Sq Ft |
We collect this data history from publicly available records. To have your information removed, we recommend requesting removal directly through your county’s website.
| Year | Tax Paid | Tax Assessment Tax Assessment Total Assessment is a certain percentage of the fair market value that is determined by local assessors to be the total taxable value of land and additions on the property. | Land | Improvement |
|---|---|---|---|---|
| 2025 | $5,134 | $319,100 | $147,100 | $172,000 |
| 2024 | $5,121 | $323,300 | $147,100 | $176,200 |
| 2023 | $4,956 | $323,300 | $147,100 | $176,200 |
| 2022 | $5,255 | $268,500 | $144,500 | $124,000 |
| 2021 | $5,209 | $268,500 | $144,500 | $124,000 |
| 2020 | $5,971 | $268,500 | $144,500 | $124,000 |
| 2019 | $5,135 | $230,900 | $119,500 | $111,400 |
| 2018 | $4,990 | $230,900 | $119,500 | $111,400 |
| 2017 | $4,844 | $230,900 | $119,500 | $111,400 |
| 2016 | $4,571 | $213,500 | $111,100 | $102,400 |
| 2015 | $4,447 | $213,500 | $111,100 | $102,400 |
| 2014 | $3,644 | $212,000 | $111,100 | $100,900 |
| 2013 | $3,885 | $208,200 | $102,500 | $105,700 |
A
Seller's Agent in 2017
Ann Marie Gianquitti
RE/MAX ADVANTAGE GROUP
(401) 323-2526
20 Total Sales
T
Buyer's Agent in 2017
Tracey Colucci
Century 21 AllPoints Realty
(401) 480-4484
62 Total Sales
Seller's Agent in 2015
Richard Perelman
RE/MAX ONE
(401) 286-2005
93 Total Sales
Buyer's Agent in 2015
JOHN TOMASSO
RE/MAX Professionals
(401) 741-1403
64 Total Sales
Source: State-Wide MLS
MLS Number: 1161312
APN: COVE-000060-000000-000061-000002
Disclaimer: Certain information contained herein is derived from information provided by parties other than Homes.com. All information provided is deemed reliable, but is not guaranteed to be accurate and should be independently verified.
IDX information is provided exclusively for personal, non-commercial use, and may not be used for any purpose other than to identify prospective properties consumers may be interested in purchasing. Information is deemed reliable but not guaranteed.
Copyright © 2026 State-Wide MLS, Inc. All rights reserved.
Ask me questions while you tour the home.