
Seller's Agent in 2015
Lisa Hagan
Moving Mountains Property Group LLC
(828) 779-5404
127 Total Sales
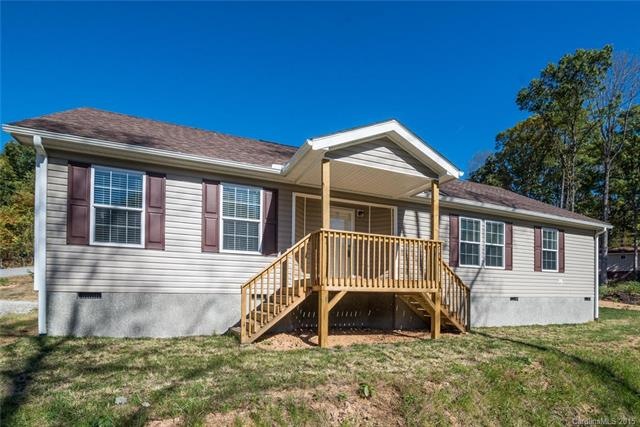
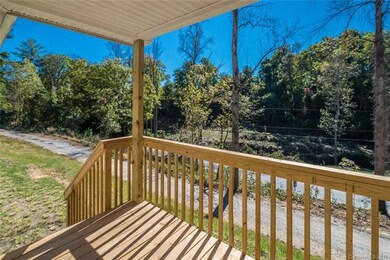
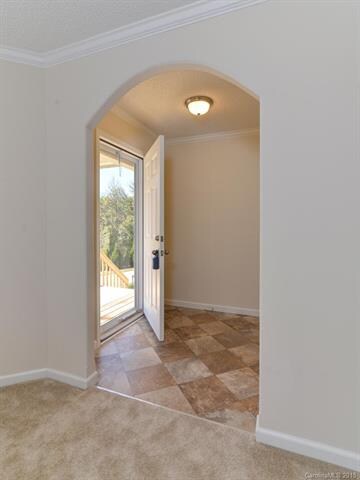
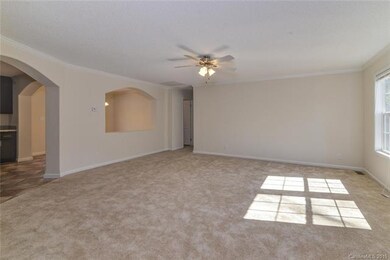
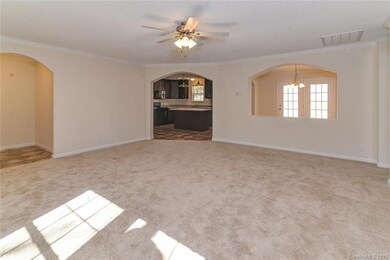
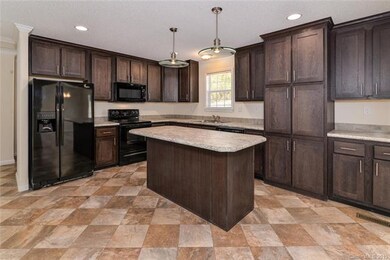
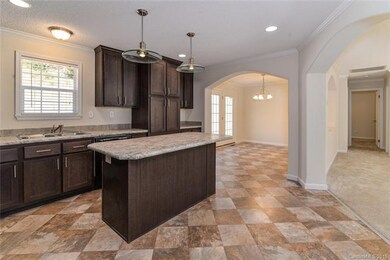
Adorable Brand NEW Ranch style home with enormous kitchen with tons of cabinets and pantry for storage, lovely formal dining room , gorgeous glass tiled shower with 2 heads & seat in master bath.. sit on the quaint covered front porch or grill on the back patio, attic and crawlspace for extra storage. This is a spacious home filled with natural light and MOVE IN READY!! Make this your NEW Home!!!
Last Agent to Sell the Property
Moving Mountains Property Group LLC License #247869 Listed on: 07/09/2015
Last Buyer's Agent
Shelia Owens
Keller Williams Professionals License #281687
| Date | Event | Price | List to Sale | Price per Sq Ft |
|---|---|---|---|---|
| 12/21/2015 12/21/15 | Sold | $180,000 | -10.0% | $103 / Sq Ft |
| 11/23/2015 11/23/15 | Pending | -- | -- | -- |
| 07/09/2015 07/09/15 | For Sale | $199,999 | -- | $115 / Sq Ft |
| Year | Tax Paid | Tax Assessment Tax Assessment Total Assessment is a certain percentage of the fair market value that is determined by local assessors to be the total taxable value of land and additions on the property. | Land | Improvement |
|---|---|---|---|---|
| 2025 | $217 | $35,300 | $25,600 | $9,700 |
| 2024 | $217 | $35,300 | $25,600 | $9,700 |
| 2023 | $217 | $35,300 | $25,600 | $9,700 |
| 2022 | $207 | $35,300 | $0 | $0 |
| 2021 | $207 | $35,300 | $0 | $0 |
| 2020 | $190 | $30,200 | $0 | $0 |
| 2019 | $190 | $30,200 | $0 | $0 |
| 2018 | $190 | $30,200 | $0 | $0 |
| 2017 | $190 | $36,200 | $0 | $0 |
| 2016 | $252 | $36,200 | $0 | $0 |
| 2015 | $252 | $36,200 | $0 | $0 |
| 2014 | $252 | $36,200 | $0 | $0 |
Seller's Agent in 2015
Lisa Hagan
Moving Mountains Property Group LLC
(828) 779-5404
127 Total Sales
S
Buyer's Agent in 2015
Shelia Owens
Keller Williams Professionals
Source: Canopy MLS
MLS Number: CARNCM589001
APN: 9644-71-3094-00000
Disclaimer: Certain information contained herein is derived from information provided by parties other than Homes.com. All information provided is deemed reliable, but is not guaranteed to be accurate and should be independently verified.
All data is obtained from various sources and may not have been verified by broker or MLS GRID. Supplied Open House Information is subject to change without notice. All information should be independently reviewed and verified for accuracy. Properties may or may not be listed by the office/agent presenting the information. Some IDX listings have been excluded from this website.
Based on information submitted to the MLS GRID
Listings courtesy of Canopy MLS as distributed by MLS GRID
Ask me questions while you tour the home.