
Sue Pace-McComb
Pace Real Estate, Inc.
(508) 682-5763
15 Total Sales
1 in Medfield
$1,298,000 Price
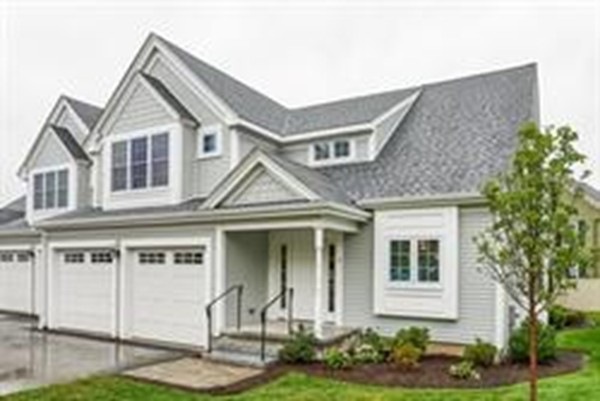
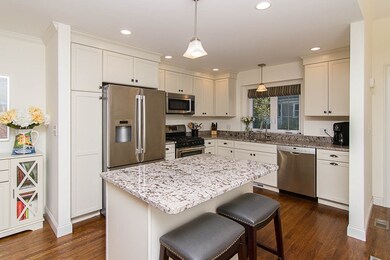
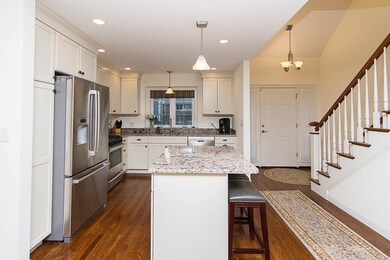
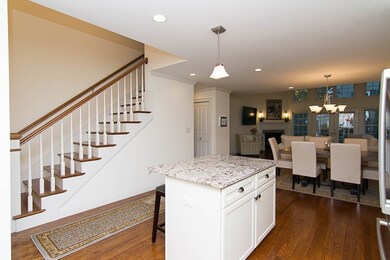
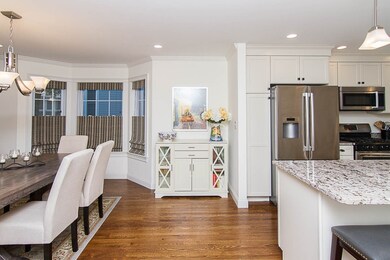
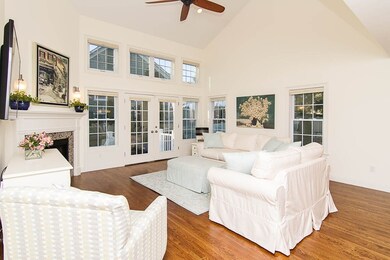
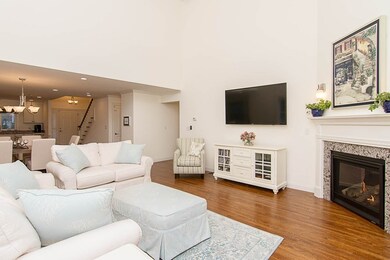
Designed for today's lifestyles with a stunning open floor plan living space. First level is one-level living at its finest complete with laundry and master bedroom suite and a second level with two bedrooms, loft and expansive bath; perfect for guests, family and an in-home office. Additional amenities and details include a sun splashed two story family room with gas fireplace which opens onto a stone patio for dining and grilling, a tray ceiling in the master bedroom, two-car attached garage, luxurious baths and basement storage. An easy walk to downtown Medfield! Starbucks, Brothers Market, restaurants, library, churches and much more!
Last Agent to Sell the Property
Kathy Cahill
Barrett Sotheby's International Realty License #449518343 Listed on: 11/09/2017
Home Type
Condominium
Year Built
2015
Sue Pace-McComb
Pace Real Estate, Inc.
(508) 682-5763
15 Total Sales
1 in Medfield
$1,298,000 Price
Kathy McSweeney
Lamacchia Realty, Inc.
(774) 341-5503
56 Total Sales
1 in Medfield
$910,000 Price
John Silk
Engel & Volkers Boston
(508) 762-1632
71 Total Sales
1 in Medfield
$862,500 Price
Jamison Souza
Keller Williams South Watuppa
(508) 300-9317
86 Total Sales
1 in Medfield
$675,000 Price
JD
Jose Duce Rocher
Century 21 Limitless
(781) 633-6951
154 Total Sales
1 in Medfield
$1,115,000 Price
Brian Caluori
Gibson Sotheby's International Realty
(781) 488-7488
91 Total Sales
1 in Medfield
$1,612,000 Price
We collect this data history from publicly available records. To have your information removed, we recommend requesting removal directly through your county’s website.
| Date | Event | Price | List to Sale | Price per Sq Ft |
|---|---|---|---|---|
| 01/09/2018 01/09/18 | Sold | $710,000 | -5.3% | $296 / Sq Ft |
| 11/15/2017 11/15/17 | Pending | -- | -- | -- |
| 11/09/2017 11/09/17 | For Sale | $749,900 | -- | $313 / Sq Ft |
K
Seller's Agent in 2018
Kathy Cahill
Barrett Sotheby's International Realty
Buyer's Agent in 2018
Deb Piazza
Coldwell Banker Realty - Sharon
(508) 245-5001
186 Total Sales
Source: MLS Property Information Network (MLS PIN)
MLS Number: 72253490
Disclaimer: Certain information contained herein is derived from information provided by parties other than Homes.com. All information provided is deemed reliable, but is not guaranteed to be accurate and should be independently verified.
The property listing data and information, or the Images, set forth herein were provided to MLS Property Information Network, Inc. from third party sources, including sellers, lessors and public records, and were compiled by MLS Property Information Network, Inc. The property listing data and information, and the Images, are for the personal, non-commercial use of consumers having a good faith interest in purchasing or leasing listed properties of the type displayed to them and may not be used for any purpose other than to identify prospective properties which such consumers may have a good faith interest in purchasing or leasing. MLS Property Information Network, Inc. and its subscribers disclaim any and all representations and warranties as to the accuracy of the property listing data and information, or as to the accuracy of any of the Images, set forth herein.
Ask me questions while you tour the home.