
Ross Doody
Responds Quickly
Century 21 Highview Realty
(802) 810-8077
208 Total Sales
1 in Peterborough
$279,900 Price

Estimated Value: $343,000 - $381,816
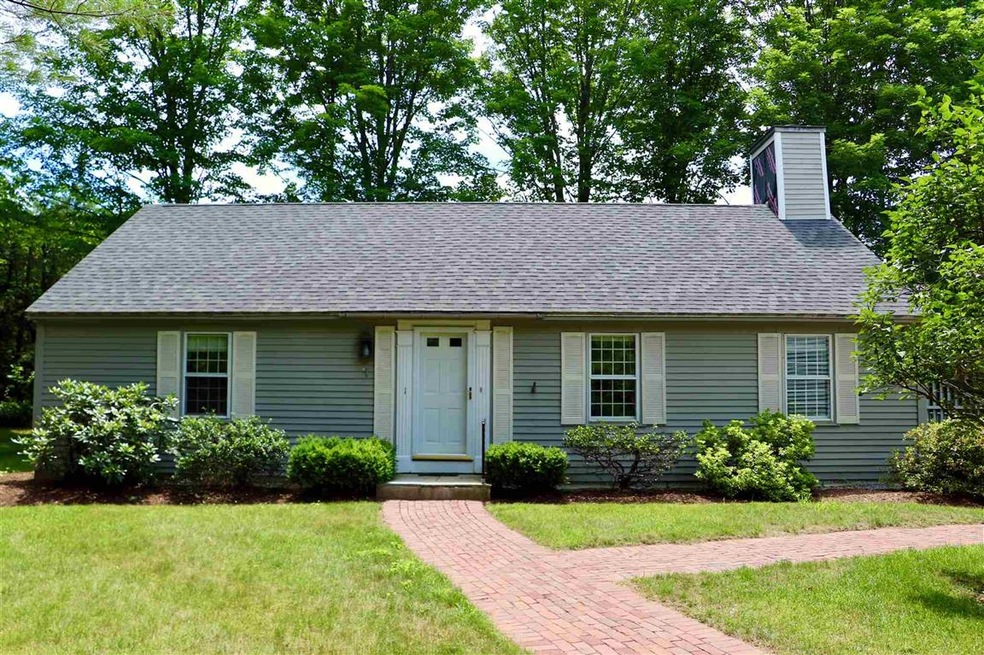
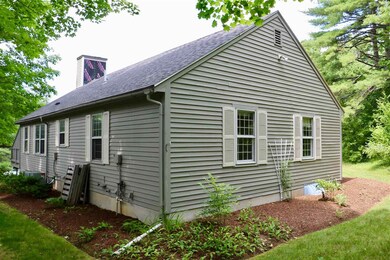
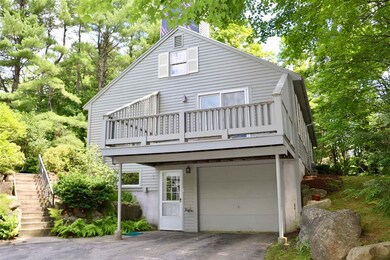
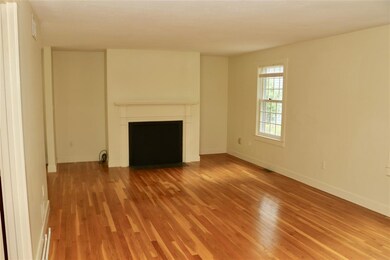
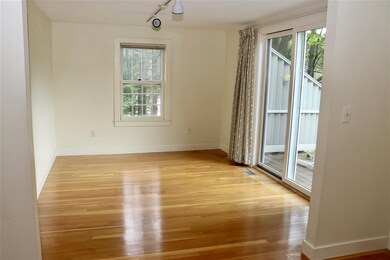
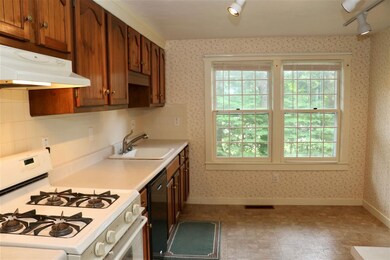
Back on Market! Showings resume Friday 8/14/2020. A rare opportunity to own a STANDALONE Condo in desirable Governor Square in Peterborough! A short walk to shopping, the bike path along the Contoocook, and downtown. This is a corner unit in the lot, hemmed in by trees and offering a greater degree of privacy than most units on the lot. Warm hardwood floors. Ample storage in the spacious attic. The basement has special features to appeal to the at-home craftsman. Sturdy construction with 12-inch spacing in the floor joists. Property is vacant and a quick close is possible.
Last Agent to Sell the Property
Nathaniel Scheidler
Keller Williams Realty-Metropolitan Listed on: 07/16/2020
Ross Doody
Century 21 Highview Realty
(802) 810-8077
208 Total Sales
1 in Peterborough
$279,900 Price
Tony LaCasse
EXP Realty
(603) 932-7414
86 Total Sales
1 in Peterborough
$405,000 Price
Peg Walsh
Four Seasons Sotheby's International Realty
(844) 614-0494
120 Total Sales
45 in Peterborough
$125K - $925K Price Range
Katie Oddy
REAL Broker NH, LLC
(877) 816-3238
90 Total Sales
1 in Peterborough
$420,000 Price
Johnna Brown
RE/MAX Realty One
(877) 793-9862
159 Total Sales
1 in Peterborough
$445,000 Price
Shannon Sloane
eXp Realty LLC - Corporate Office
(857) 567-3268
42 Total Sales
1 in Peterborough
$267,500 Price
We collect this data history from publicly available records. To have your information removed, we recommend requesting removal directly through your county’s website.
| Date | Event | Price | List to Sale | Price per Sq Ft |
|---|---|---|---|---|
| 09/10/2020 09/10/20 | Sold | $220,000 | +4.8% | $184 / Sq Ft |
| 08/16/2020 08/16/20 | Pending | -- | -- | -- |
| 08/11/2020 08/11/20 | For Sale | $210,000 | 0.0% | $176 / Sq Ft |
| 07/22/2020 07/22/20 | Pending | -- | -- | -- |
| 07/16/2020 07/16/20 | For Sale | $210,000 | -- | $176 / Sq Ft |
We collect this data history from publicly available records. To have your information removed, we recommend requesting removal directly through your county’s website.
| Year | Tax Paid | Tax Assessment Tax Assessment Total Assessment is a certain percentage of the fair market value that is determined by local assessors to be the total taxable value of land and additions on the property. | Land | Improvement |
|---|---|---|---|---|
| 2025 | $7,589 | $233,500 | $0 | $233,500 |
| 2024 | $7,589 | $233,500 | $0 | $233,500 |
| 2023 | $6,582 | $233,500 | $0 | $233,500 |
| 2022 | $5,456 | $211,000 | $0 | $211,000 |
| 2021 | $5,435 | $211,000 | $0 | $211,000 |
| 2020 | $4,959 | $160,800 | $0 | $160,800 |
| 2019 | $4,784 | $160,800 | $0 | $160,800 |
| 2018 | $4,838 | $160,800 | $0 | $160,800 |
| 2017 | $3,851 | $122,400 | $0 | $122,400 |
| 2016 | $3,775 | $122,400 | $0 | $122,400 |
| 2015 | $3,637 | $122,400 | $0 | $122,400 |
| 2014 | $3,817 | $124,900 | $0 | $124,900 |
NS
Seller's Agent in 2020
Nathaniel Scheidler
Keller Williams Realty-Metropolitan
Buyer's Agent in 2020
Linda Gray
Perfect Choice Properties, Inc.
(603) 801-8002
37 Total Sales
Source: PrimeMLS
MLS Number: 4817031
APN: PTBR-000019U-000015-000001
Disclaimer: Certain information contained herein is derived from information provided by parties other than Homes.com. All information provided is deemed reliable, but is not guaranteed to be accurate and should be independently verified.
Copyright 2026 PrimeMLS, Inc. All rights reserved. This information is deemed reliable, but not guaranteed. The data relating to real estate displayed on this display comes in part from the IDX Program of PrimeMLS. The information being provided is for consumers’ personal, non-commercial use and may not be used for any purpose other than to identify prospective properties consumers may be interested in purchasing.
Ask me questions while you tour the home.