
Diane Cadogan Hughes
Barrett Sotheby's International Realty
(781) 776-5452
75 Total Sales
1 in Concord
$780,000 Price
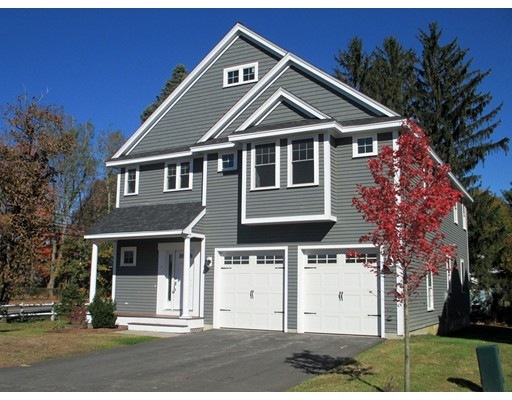
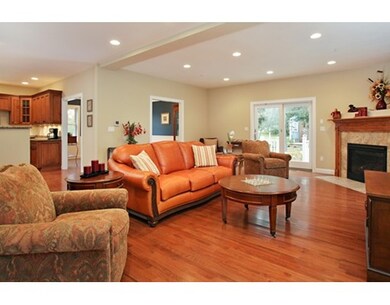
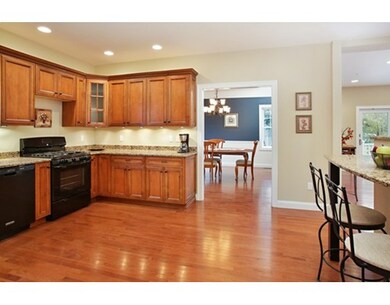
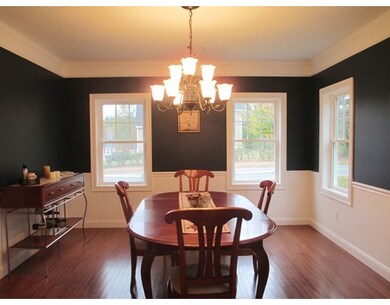


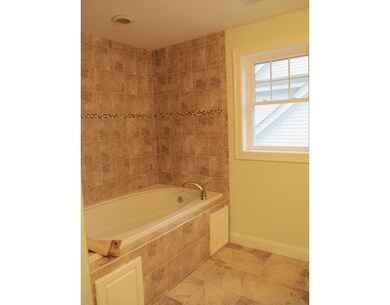
Welcome to Granite post Estates, a new community conveniently located just minutes from Concord Center, Routes 2, 62, I-95 and surrounded by conservation land. Free-standing Condominiums allow you to enjoy single family living in addition to the conveniences the condominium association offers. No snow or landscaping worries! You'll love the suburban lifestyle and the four season country views from your own back yard. Superb finishings throughout along with Energy Star Specifications.
Home Type
Condominium
Year Built
2014
Lot Details
4,792 Sq Ft Lot
Diane Cadogan Hughes
Barrett Sotheby's International Realty
(781) 776-5452
75 Total Sales
1 in Concord
$780,000 Price
Maryann Clancy
Berkshire Hathaway HomeServices Commonwealth Real Estate
(508) 204-5520
73 Total Sales
1 in Concord
$1,185,000 Price
ZhiChao Chen
SPACE CY REALTY LIMITED
(855) 528-1854
145 Total Sales
1 in Concord
$580,000 Price
Ed Weisberg
William Raveis R.E. & Home Services
(781) 607-7366
13 Total Sales
1 in Concord
$470,000 Price
Elena Beldiya Petrov
Keller Williams Realty Boston Northwest
(781) 776-7253
92 Total Sales
1 in Concord
$515,000 Price
Louise Brochu
Cameron Prestige, LLC
(603) 932-5497
81 Total Sales
1 in Concord
$950,000 Price
We collect this data history from publicly available records. To have your information removed, we recommend requesting removal directly through your county’s website.
| Date | Event | Price | List to Sale | Price per Sq Ft |
|---|---|---|---|---|
| 01/30/2017 01/30/17 | Sold | $788,000 | -1.4% | $284 / Sq Ft |
| 09/14/2016 09/14/16 | Pending | -- | -- | -- |
| 09/07/2016 09/07/16 | Price Changed | $799,000 | -3.7% | $288 / Sq Ft |
| 03/01/2016 03/01/16 | Price Changed | $829,900 | -- | $299 / Sq Ft |
We collect this data history from publicly available records. To have your information removed, we recommend requesting removal directly through your county’s website.
| Year | Tax Paid | Tax Assessment Tax Assessment Total Assessment is a certain percentage of the fair market value that is determined by local assessors to be the total taxable value of land and additions on the property. | Land | Improvement |
|---|---|---|---|---|
| 2025 | -- | $11,020 | $1,420 | $9,600 |
| 2024 | -- | $10,480 | $1,420 | $9,060 |
| 2023 | $0 | $9,580 | $1,460 | $8,120 |
| 2022 | $0 | $9,340 | $1,220 | $8,120 |
| 2021 | $0 | $8,840 | $1,140 | $7,700 |
| 2020 | $0 | $7,920 | $1,040 | $6,880 |
| 2019 | $0 | $7,940 | $900 | $7,040 |
| 2018 | $0 | $7,500 | $940 | $6,560 |
| 2017 | $0 | $7,560 | $1,000 | $6,560 |
| 2016 | $0 | $7,020 | $940 | $6,080 |
| 2015 | -- | $7,280 | $940 | $6,340 |
| 2014 | -- | $7,280 | $940 | $6,340 |
| 2013 | -- | $7,280 | $940 | $6,340 |
Seller's Agent in 2017
Annie Juanzi Liu
Compass
(508) 902-8060
21 Total Sales
Source: MLS Property Information Network (MLS PIN)
MLS Number: 71926661
Disclaimer: Certain information contained herein is derived from information provided by parties other than Homes.com. All information provided is deemed reliable, but is not guaranteed to be accurate and should be independently verified.
The property listing data and information, or the Images, set forth herein were provided to MLS Property Information Network, Inc. from third party sources, including sellers, lessors and public records, and were compiled by MLS Property Information Network, Inc. The property listing data and information, and the Images, are for the personal, non-commercial use of consumers having a good faith interest in purchasing or leasing listed properties of the type displayed to them and may not be used for any purpose other than to identify prospective properties which such consumers may have a good faith interest in purchasing or leasing. MLS Property Information Network, Inc. and its subscribers disclaim any and all representations and warranties as to the accuracy of the property listing data and information, or as to the accuracy of any of the Images, set forth herein.
Ask me questions while you tour the home.