
Seller's Agent in 2025
James Luth
HERE Realty
(401) 862-9078
87 Total Sales


Estimated Value: $488,037
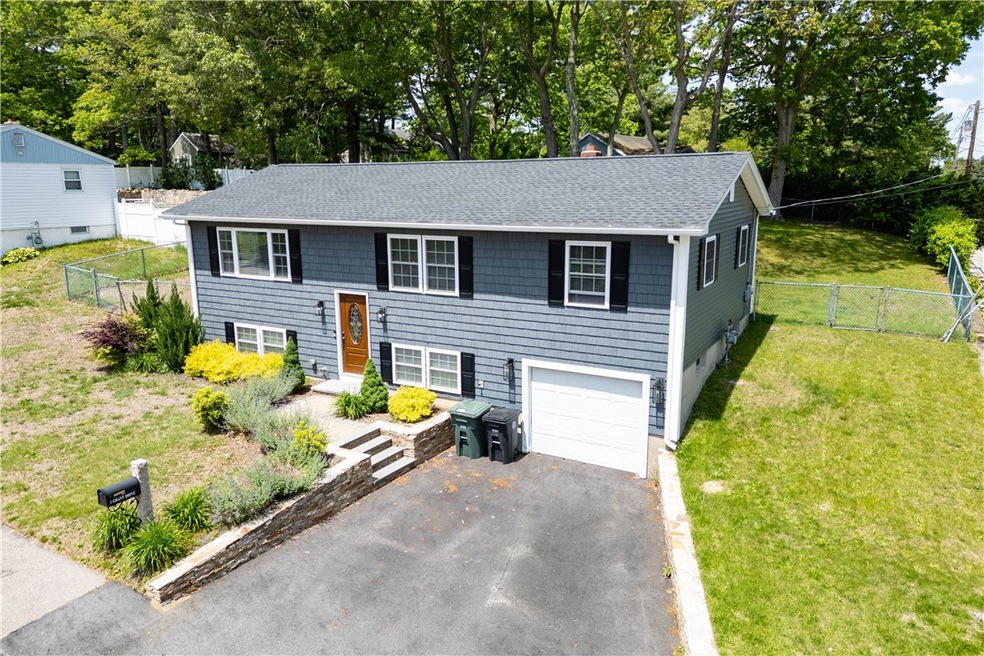
Don't miss this beautifully updated raised ranch featuring 3 bedrooms, 2 full bathrooms, and generous living and entertaining space. Recent upgrades include gleaming hardwood floors, a brand-new kitchen, new roof, new vinyl siding, and energy-efficient windows. Conveniently located near the Centre of New England shopping center and just minutes from I-95, this move-in-ready home offers both style and convenience. Schedule your showing today!
We collect this data history from publicly available records. To have your information removed, we recommend requesting removal directly through your county’s website.
We collect this data history from publicly available records. To have your information removed, we recommend requesting removal directly through your county’s website.
| Date | Buyer | Sale Price | Title Company |
|---|---|---|---|
| $470,000 | -- | ||
| $420,000 | None Available | ||
| $240,000 | None Available | ||
| $190,000 | None Available | ||
| $134,000 | -- | ||
| -- | -- | ||
| $243,695 | -- | ||
| $246,000 | -- | ||
| $200,000 | -- |
We collect this data history from publicly available records. To have your information removed, we recommend requesting removal directly through your county’s website.
| Date | Status | Borrower | Loan Amount |
|---|---|---|---|
| Open | $446,500 | ||
| Closed | $20,000 | ||
| Previous Owner | $427,560 | ||
| Previous Owner | $290,000 |
We collect this data history from publicly available records. To have your information removed, we recommend requesting removal directly through your county’s website.
| Date | Event | Price | List to Sale | Price per Sq Ft | Prior Sale |
|---|---|---|---|---|---|
| 07/31/2025 07/31/25 | Sold | $470,000 | +4.5% | $223 / Sq Ft | |
| 06/06/2025 06/06/25 | Pending | -- | -- | -- | |
| 06/01/2025 06/01/25 | For Sale | $449,900 | +7.1% | $213 / Sq Ft | |
| 08/17/2022 08/17/22 | Sold | $420,000 | 0.0% | $199 / Sq Ft | View Prior Sale |
| 07/20/2022 07/20/22 | Pending | -- | -- | -- | |
| 06/27/2022 06/27/22 | For Sale | $420,000 | 0.0% | $199 / Sq Ft | |
| 06/24/2022 06/24/22 | Pending | -- | -- | -- | |
| 06/04/2022 06/04/22 | For Sale | $420,000 | -- | $199 / Sq Ft |
We collect this data history from publicly available records. To have your information removed, we recommend requesting removal directly through your county’s website.
| Year | Tax Paid | Tax Assessment Tax Assessment Total Assessment is a certain percentage of the fair market value that is determined by local assessors to be the total taxable value of land and additions on the property. | Land | Improvement |
|---|---|---|---|---|
| 2025 | $5,644 | $350,800 | $98,400 | $252,400 |
| 2024 | $5,557 | $350,800 | $98,400 | $252,400 |
| 2023 | $5,378 | $350,800 | $98,400 | $252,400 |
| 2022 | $5,258 | $268,700 | $86,900 | $181,800 |
| 2021 | $3,378 | $174,100 | $86,900 | $87,200 |
| 2020 | $3,872 | $174,100 | $86,900 | $87,200 |
| 2019 | $3,487 | $156,800 | $73,900 | $82,900 |
| 2018 | $3,388 | $156,800 | $73,900 | $82,900 |
| 2017 | $3,290 | $156,800 | $73,900 | $82,900 |
| 2016 | $3,269 | $152,700 | $61,300 | $91,400 |
| 2015 | $3,181 | $152,700 | $61,300 | $91,400 |
| 2014 | $3,114 | $152,700 | $61,300 | $91,400 |
| 2013 | $3,213 | $172,200 | $66,600 | $105,600 |
Seller's Agent in 2025
James Luth
HERE Realty
(401) 862-9078
87 Total Sales
Buyer's Agent in 2025
Jonathan Alves
REMAX Revolution
(401) 556-6707
31 Total Sales
J
Seller's Agent in 2022
John Studley
Adams Realty
(401) 527-9009
23 Total Sales
K
Buyer's Agent in 2022
Kelcey Hopkins
Waypoint Realty
(401) 227-0838
13 Total Sales
Source: State-Wide MLS
MLS Number: 1386503
APN: COVE-000022-000000-000165
Disclaimer: Certain information contained herein is derived from information provided by parties other than Homes.com. All information provided is deemed reliable, but is not guaranteed to be accurate and should be independently verified.
IDX information is provided exclusively for personal, non-commercial use, and may not be used for any purpose other than to identify prospective properties consumers may be interested in purchasing. Information is deemed reliable but not guaranteed.
Copyright © 2026 State-Wide MLS, Inc. All rights reserved.
Ask me questions while you tour the home.