
DeeAnn Shepherd
Coldwell Banker LIFESTYLES - Grantham
(802) 810-8466
81 Total Sales
2 in Sutton
$450K - $471K Price Range
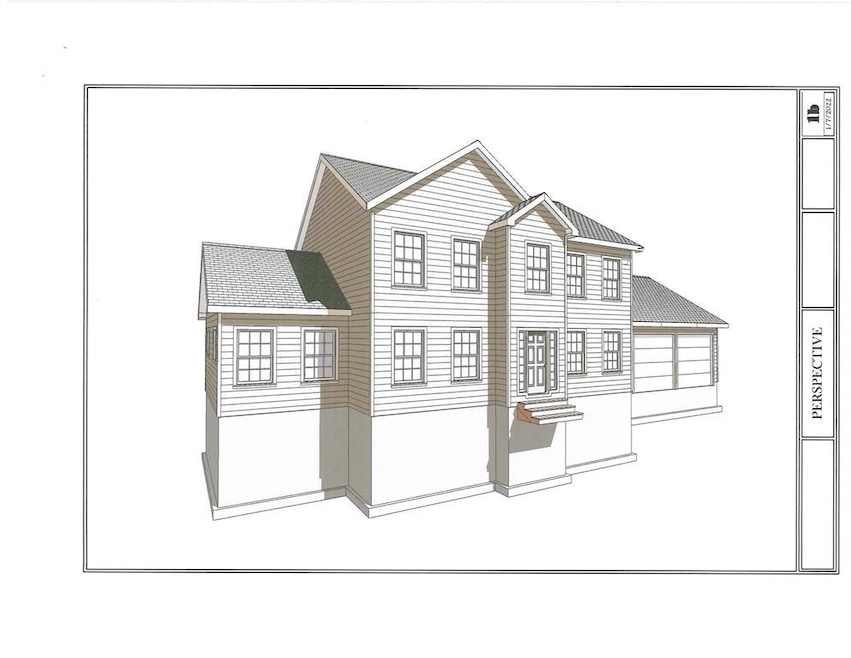
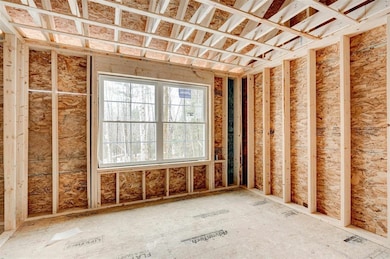
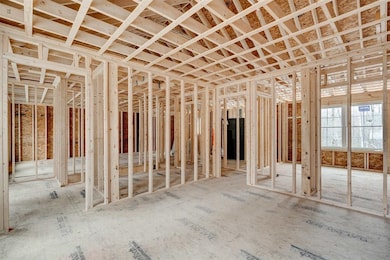
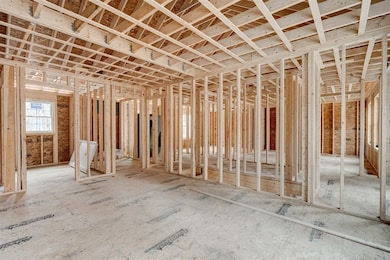

Are you searching for the perfect home in the newest neighborhood in the area? Look no further than this magnificent development, which offers a stunning array of features and amenities. From the dead-end street to the private wooded walking trails created specifically for this neighborhood to the winter ice skatingring and spring field your family will have so many adventures.
This home offers a first floor bedroom and 3/4 bath!!! second-floor office and tons of upgrades!
still time to pick some of your finishes.
Last Agent to Sell the Property
Keller Williams Realty-Metropolitan License #062990 Listed on: 08/25/2025
DeeAnn Shepherd
Coldwell Banker LIFESTYLES - Grantham
(802) 810-8466
81 Total Sales
2 in Sutton
$450K - $471K Price Range
Crystal Bullerwell
KW Coastal and Lakes & Mountains Realty/Meredith
(844) 955-1511
78 Total Sales
1 in Sutton
$534,000 Price
Debra Walker
EXP Realty
(866) 461-3843
38 Total Sales
3 in Sutton
$140K - $464K Price Range
Jaime Durell
BHHS Verani Upper Valley
(339) 444-0372
128 Total Sales
2 in Sutton
$95K - $220K Price Range
Tony LaCasse
EXP Realty
(603) 932-7414
86 Total Sales
1 in Sutton
$55,000 Price
Jenna Sievers
Dolan Real Estate
(603) 605-0570
90 Total Sales
1 in Sutton
$465,700 Price
We collect this data history from publicly available records. To have your information removed, we recommend requesting removal directly through your county’s website.
| Date | Event | Price | List to Sale | Price per Sq Ft |
|---|---|---|---|---|
| 05/08/2026 05/08/26 | Sold | $759,000 | +2.7% | $253 / Sq Ft |
| 03/15/2026 03/15/26 | Pending | -- | -- | -- |
| 08/25/2025 08/25/25 | For Sale | $739,000 | -- | $246 / Sq Ft |
Seller's Agent in 2026
Kristi Whitten
Keller Williams Realty-Metropolitan
(603) 674-4985
182 Total Sales
Buyer's Agent in 2026
Bonnie Bergeron
Snyder Donegan Real Estate Group
(802) 272-2799
72 Total Sales
Source: PrimeMLS
MLS Number: 5058084
Disclaimer: Certain information contained herein is derived from information provided by parties other than Homes.com. All information provided is deemed reliable, but is not guaranteed to be accurate and should be independently verified.
Copyright 2026 PrimeMLS, Inc. All rights reserved. This information is deemed reliable, but not guaranteed. The data relating to real estate displayed on this display comes in part from the IDX Program of PrimeMLS. The information being provided is for consumers’ personal, non-commercial use and may not be used for any purpose other than to identify prospective properties consumers may be interested in purchasing.
Ask me questions while you tour the home.