NOT LISTED FOR SALE

1 Haflinger Ln Berwick, ME 03901

Berwick Area

Estimated Value: $518,000 - $610,000

3 Beds
2.5 Baths
1,872 Sq Ft
$312/Sq Ft Est. Value

Sale Details

Date Sold: July 10, 2023

Last sale price $515,000 $275 Per Sq Ft

Est. 13% increase in value since last sale

Current estimated payment $3,859 / mo

302 Days on Market

Highlights

  • Lake Front
  • 2.33 Acre Lot
  • Attic
  • View of Trees or Woods
  • Colonial Architecture
  • 1 Fireplace

About This Home

As of July 2023

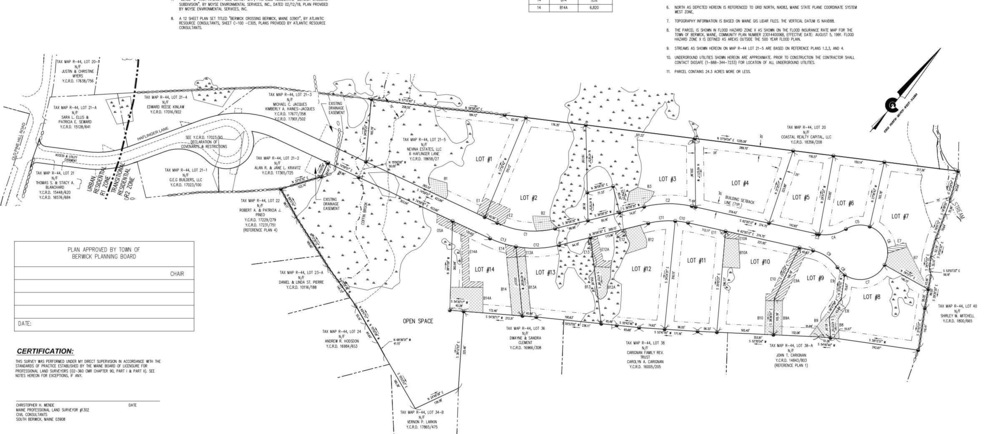
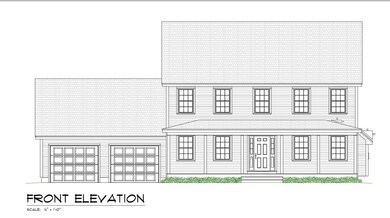
Currently under construction with an anticipated completion in Summer! Welcome to Nevina Estates in Berwick, Maine. Walking distance to Berwick's new downtown which will include a Main Street, shops, restaurants and entertainment, this neighborhood is PERFECTLY situated! The quiet sidewalked street will meander down to a cul-de-sac ending. Additionally, this tranquil pocket neighborhood is across the street from walking trails and a skating pond as well as the public library. The local baseball fields, playground and ball courts are one mile away. A public canoe and kayak launch is 1.5 miles away. This wonderful new home is being built on Lot 1 and features a largefront porch, 2 car attached garage, Primary bedroom with ensuite bathroom, kitchen with island, gas fireplace in the living room and a deck. All on a large, private lot.

Last Agent to Sell the Property

Nichole Fecteau

Better Homes & Gardens Real Estate/The Masiello Group Listed on: 12/29/2022

Better Homes & Gardens Real Estate/The Masiello Group

Last Buyer's Agent

Jeanette Bandouveres

Better Homes & Gardens Real Estate/The Masiello Group

Home Details

Home Type

  • Single Family

Year Built

  • Built in 2023

Lot Details

  • 2.33 Acre Lot
  • Lake Front
  • River Front
  • Property fronts a private road
  • Level Lot
  • Property is zoned R2

HOA Fees

  • $100 Monthly HOA Fees

Parking

  • 2 Car Direct Access Garage
  • Gravel Driveway

Home Design

  • Colonial Architecture
  • Poured Concrete
  • Wood Frame Construction
  • Pitched Roof
  • Shingle Roof
  • Composition Roof
  • Vinyl Siding

Interior Spaces

  • 1,872 Sq Ft Home
  • 1 Fireplace
  • Double Pane Windows
  • Low Emissivity Windows
  • Views of Woods
  • Laundry on main level
  • Attic

Kitchen

  • Electric Range
  • Microwave
  • Dishwasher
  • ENERGY STAR Qualified Appliances

Flooring

  • Carpet
  • Vinyl

Bedrooms and Bathrooms

  • 3 Bedrooms
  • Primary bedroom located on second floor
  • En-Suite Primary Bedroom
  • Walk-In Closet
  • Low Flow Toliet
  • Bathtub

Unfinished Basement

  • Basement Fills Entire Space Under The House
  • Interior Basement Entry

Outdoor Features

  • Pool Heated With Propane
  • Porch

Location

  • Property is near golf course and shops
  • Suburban Location
  • Near Waterfront

Utilities

  • No Cooling
  • Forced Air Heating System
  • Heating System Mounted To A Wall or Window
  • High-Efficiency Furnace
  • Bottled Gas Heating
  • Tankless Water Heater

Additional Features

  • Doors are 32 inches wide or more
  • Smart Grid Meter

Community Details

  • Nevina Estates Subdivision

Listing and Financial Details

  • Tax Lot 21-5-1

Home Details

Home Type

Single Family

Year Built

Built in 2023

Lot Details

2.33 Acres

HOA Fees

$100 per month

Parking

2

Listing Details

  • Property Sub Type: Single Family Residence
  • Prop. Type: Residential
  • Lot Size Acres: 2.33
  • Road Frontage Type: Private Road
  • Road Surface Type: Paved
  • MLS Status: Closed
  • Subdivision Name: Nevina Estates
  • Above Grade Finished Sq Ft: 1872.00
  • Architectural Style: Colonial
  • Garage Yn: Yes
  • Efficiency: 90% Efficient Furnace, Smart Electric Meter
  • Year Built: 2023
  • Property Information:Seasonal: No
  • Water Info:Water View2: No
  • Dining Room:Dining Room: Dining Room
  • Family Room:Family Room: Family Room
  • Location:Location: Near Golf Course, Near Shopping, Near Town, Neighborhood, Subdivision, Suburban
  • Special Features: None

Interior Features

  • Appliances: Dishwasher, Microwave, Electric Range, Refrigerator, ENERGY STAR Qualified Appliances, Tankless Water Heater
  • Accessibility Features: 32 - 36 Inch Doors
  • Has Basement: Bulkhead, Interior Entry, Full, Unfinished
  • Full Bathrooms: 2
  • Half Bathrooms: 1
  • Total Bedrooms: 3
  • Fireplaces: 1
  • Fireplace: Yes
  • Flooring: Carpet, Vinyl
  • Interior Amenities: Attic, Bathtub, Walk-In Closet(s), Primary Bedroom w/Bath
  • Window Features: Double Pane Windows, Low-Emissivity Windows
  • Bedroom 2 Level: Second
  • Dining Room Dining Room Level: First
  • Kitchen Kitchen Level: First
  • Primary Bedroom Primary Bedroom Level: Second
  • Bedroom 1:Bedroom 1 Level: Second

Exterior Features

  • Lot Features: Near Golf Course, Near Shopping, Near Town, Neighborhood, Subdivided, Suburban, Level
  • View: Trees/Woods
  • Waterfront Features: Lake/Fresh Water, Nearby, River/Brook/Stream
  • Waterfront: No
  • Construction Type: Wood Frame, Vinyl Siding
  • Foundation Details: Poured Concrete
  • Patio And Porch Features: Porch
  • Roof: Composition, Pitched, Shingle

Garage/Parking

  • Attached Garage: Yes
  • Garage Spaces: 2.00
  • Parking Features: Gravel, 5 - 10 Spaces, Inside Entrance

Utilities

  • Laundry Features: Main Level
  • Cooling: None
  • Cooling Y N: No
  • Heating: Gas Bottled, Propane, Direct Vent Furnace, Forced Air
  • Heating Yn: Yes
  • Electric: Circuit Breakers
  • Sewer: Public Sewer
  • Water Source: Public

Condo/Co-op/Association

  • Association Fee: 100.00
  • Association Fee Frequency: Monthly
  • Association: Yes

Schools

  • Junior High Dist: RSU 60/MSAD 60

Lot Info

  • Land Lease: No
  • Lot Size Sq Ft: 101494.80
  • Zoning: R2

Green Features

  • Green Water Conservation: Low Flow Commode, Low-Flow Fixtures

Tax Info

  • Tax Annual Amount: 1.00
  • Tax Lot: 21-5-1
  • Tax Year: 2022

Ownership History

We collect this data history from publicly available records. To have your information removed, we recommend requesting removal directly through your county’s website.

Date Name Owned For Owner Type

Purchase Details

Closed on
May 14, 2015
Sold by
Bought by
Current Estimated Value
$583,213

Home Financials for this Owner

Home Financials are based on the most recent Mortgage that was taken out on this home.
Original Mortgage
$294,535
Interest Rate
0.0369%
Mortgage Type
New Conventional
Source: Public Records
Create a Home Valuation Report for This Property
The Home Valuation Report is an in-depth analysis detailing your home's value as well as a comparison with similar homes in the area

Home Values in the Area

Source: Public Records

Average Home Value in this Area


Source: Public Records

Purchase History

We collect this data history from publicly available records. To have your information removed, we recommend requesting removal directly through your county’s website.

Date Buyer Sale Price Title Company
-- --
Source: Public Records

Mortgage History

We collect this data history from publicly available records. To have your information removed, we recommend requesting removal directly through your county’s website.

Date Status Borrower Loan Amount
Closed $150,000
Closed $294,535
Source: Public Records

Property History

We collect this data history from publicly available records. To have your information removed, we recommend requesting removal directly through your county’s website.

Date Event Price List to Sale Price per Sq Ft
07/10/2023 07/10/23 Sold $515,000 +5.7% $275 / Sq Ft
04/05/2022 04/05/22 For Sale $487,400 -- $260 / Sq Ft
Source: Maine Listings

Tax History

We collect this data history from publicly available records. To have your information removed, we recommend requesting removal directly through your county’s website.

Year Tax Paid Tax Assessment Tax Assessment Total Assessment is a certain percentage of the fair market value that is determined by local assessors to be the total taxable value of land and additions on the property. Land Improvement
2025 $6,687 $512,800 $126,300 $386,500
2024 $6,395 $512,800 $126,300 $386,500
2023 $5,835 $318,500 $75,700 $242,800
2022 $5,803 $318,500 $75,700 $242,800
2021 $5,829 $318,500 $75,700 $242,800
2020 $6,166 $318,500 $75,700 $242,800
2019 $5,583 $318,500 $75,700 $242,800
2018 $4,936 $287,800 $67,200 $220,600
2017 $4,936 $287,800 $67,200 $220,600
2016 $4,691 $287,800 $67,200 $220,600
2014 $4,576 $287,800 $67,200 $220,600
Source: Public Records

Agents Affiliated with this Home

  • Section Image
See All Agents

Map

Source: Maine Listings

MLS Number: 1523710

Maine Listings

APN: R044 21 19

Your Personal Tour Guide

Ask me questions while you tour the home.