
Seller's Agent in 2024
Pauline Katsoudas
RE/MAX Executives Charlotte, NC
(704) 301-1250
2 in this area
113 Total Sales

Estimated Value: $253,000
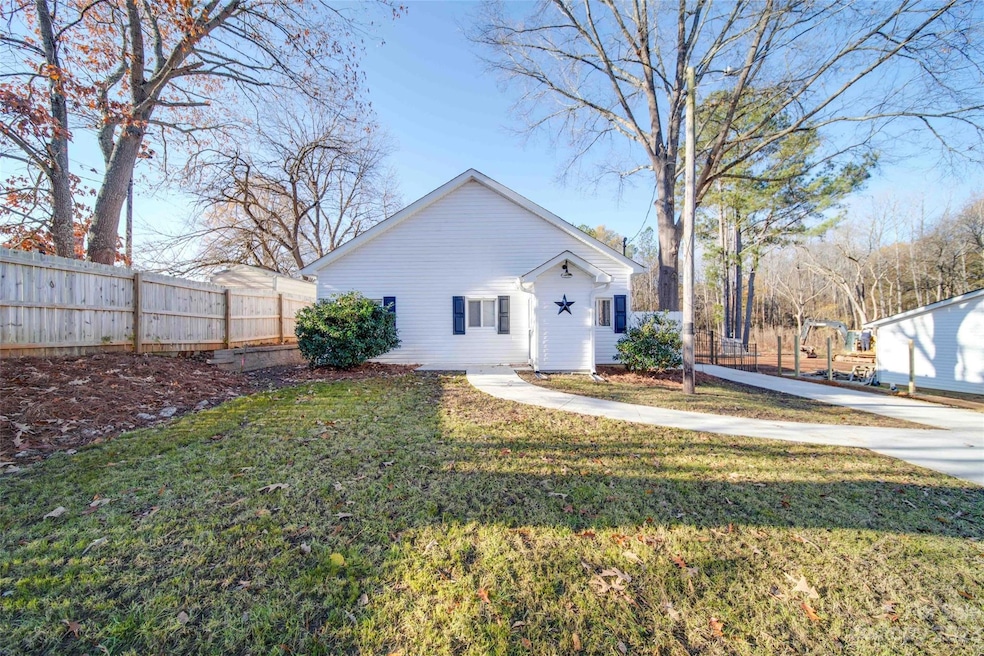
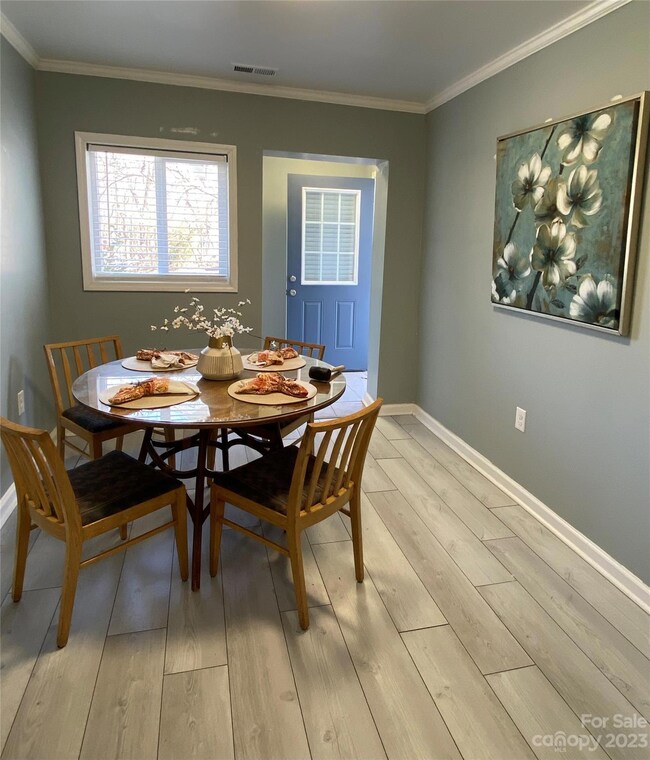
This charming ranch is nestled on over an acre, in the desirable town of York.
With a true split-bedroom floorplan, this home allows the primary suite to shine. Showcasing dual walk-in closets with tile flooring, large bathroom, and laundry room all within its own private wing.
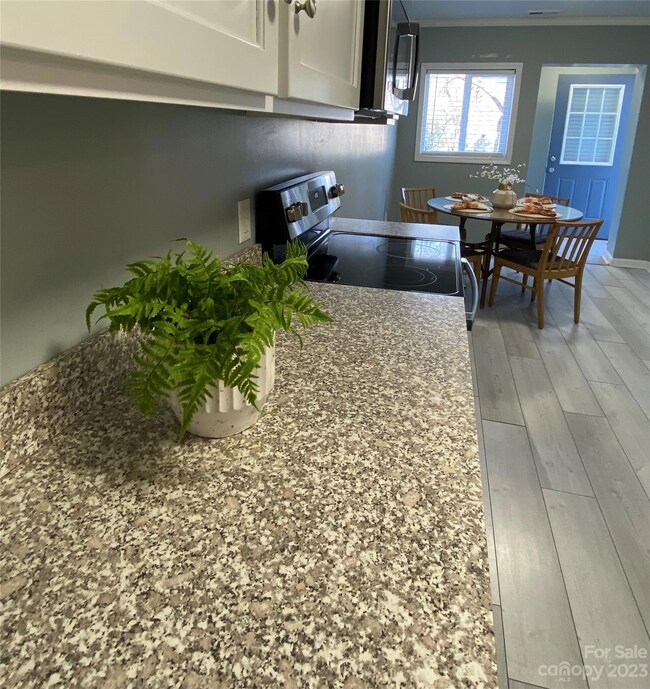
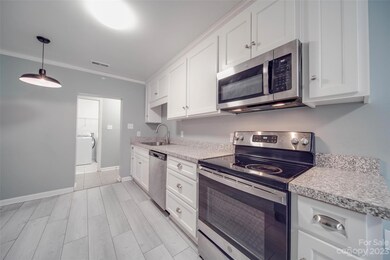
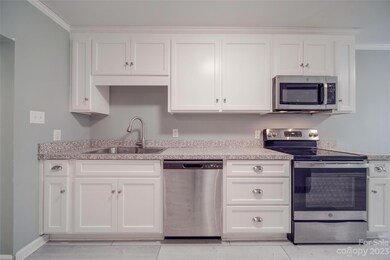
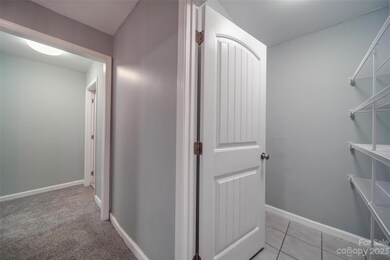
The bright kitchen features a breakfast area, and walk-in pantry for ample storage. Two additional oversized bedrooms make for a perfect roommate set up. Both bathrooms have large seamless tile showers, and bright white vanities. Take in the tranquility of country living off of the wooden deck that also leads to the fenced in flat backyard. 3 additional parcels (070-05-12-020, 070-05-12-019, 070-05-12-013 are selling with this listing. Enjoy the perks of LOW SC Taxes, NO HOA, and a location that allows you to walk to Historic Downtown York, surrounded by an abundance of local shopping and restaurants.
Last Agent to Sell the Property
RE/MAX Executive Brokerage Email: paulinekatsoudas@yahoo.com License #253584 Listed on: 12/06/2023
We collect this data history from publicly available records. To have your information removed, we recommend requesting removal directly through your county’s website.
We collect this data history from publicly available records. To have your information removed, we recommend requesting removal directly through your county’s website.
| Date | Buyer | Sale Price | Title Company |
|---|---|---|---|
| $250,000 | None Listed On Document | ||
| $1,000 | None Listed On Document | ||
| -- | -- | ||
| $81,300 | -- |
We collect this data history from publicly available records. To have your information removed, we recommend requesting removal directly through your county’s website.
| Date | Status | Borrower | Loan Amount |
|---|---|---|---|
| Open | $8,000 | ||
| Closed | $8,000 |
We collect this data history from publicly available records. To have your information removed, we recommend requesting removal directly through your county’s website.
| Date | Event | Price | List to Sale | Price per Sq Ft | Prior Sale |
|---|---|---|---|---|---|
| 05/02/2024 05/02/24 | Sold | $250,000 | 0.0% | $195 / Sq Ft | |
| 03/12/2024 03/12/24 | Price Changed | $249,900 | -7.1% | $195 / Sq Ft | |
| 02/22/2024 02/22/24 | Price Changed | $269,000 | -2.2% | $210 / Sq Ft | |
| 12/06/2023 12/06/23 | For Sale | $275,000 | +39.6% | $215 / Sq Ft | |
| 10/19/2021 10/19/21 | Sold | $197,000 | +0.3% | $159 / Sq Ft | View Prior Sale |
| 09/18/2021 09/18/21 | Pending | -- | -- | -- | |
| 09/16/2021 09/16/21 | For Sale | $196,500 | -- | $158 / Sq Ft |
We collect this data history from publicly available records. To have your information removed, we recommend requesting removal directly through your county’s website.
| Year | Tax Paid | Tax Assessment Tax Assessment Total Assessment is a certain percentage of the fair market value that is determined by local assessors to be the total taxable value of land and additions on the property. | Land | Improvement |
|---|---|---|---|---|
| 2023 | $33 | $120 | $120 | $0 |
| 2022 | $33 | $120 | $120 | $0 |
| 2021 | -- | $180 | $180 | $0 |
| 2020 | $89 | $180 | $0 | $0 |
| 2019 | $95 | $180 | $0 | $0 |
| 2018 | $92 | $180 | $0 | $0 |
| 2017 | $88 | $180 | $0 | $0 |
| 2016 | $87 | $180 | $0 | $0 |
| 2014 | $81 | $180 | $180 | $0 |
| 2013 | $81 | $180 | $180 | $0 |
Seller's Agent in 2024
Pauline Katsoudas
RE/MAX Executives Charlotte, NC
(704) 301-1250
2 in this area
113 Total Sales
Buyer's Agent in 2024
Katie Pendleton Taylor
Lake Homes Realty LLC
(704) 898-4058
1 in this area
68 Total Sales
Buyer Co-Listing Agent in 2024
Matt Nielsen
Lake Homes Realty LLC
(518) 727-7283
2 in this area
73 Total Sales
Seller's Agent in 2021
Kim Bigach
Keller Williams Connected
(803) 981-3495
29 in this area
346 Total Sales
Buyer's Agent in 2021
Rikki Surratt
RE/MAX Executives Charlotte, NC
(980) 214-8810
34 Total Sales
Source: Canopy MLS
MLS Number: 4092301
APN: 0700512013
Disclaimer: Certain information contained herein is derived from information provided by parties other than Homes.com. All information provided is deemed reliable, but is not guaranteed to be accurate and should be independently verified.
All data is obtained from various sources and may not have been verified by broker or MLS GRID. Supplied Open House Information is subject to change without notice. All information should be independently reviewed and verified for accuracy. Properties may or may not be listed by the office/agent presenting the information. Some IDX listings have been excluded from this website.
Based on information submitted to the MLS GRID
Listings courtesy of Canopy MLS as distributed by MLS GRID
Ask me questions while you tour the home.