
Susan Li
Coldwell Banker Prime Prop,Inc
(315) 640-3446
192 Total Sales
4 in Schroeppel
$380K - $748K Price Range

Estimated Value: $234,000 - $261,000
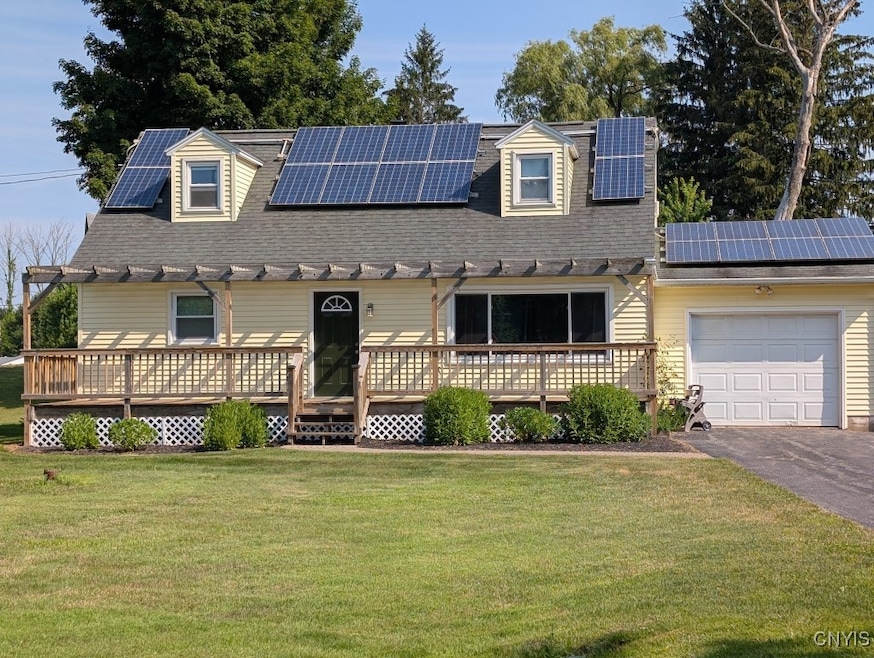
Charming 4 Bedroom Cape Cod on Dead-End Road. Welcome to this beautifully maintained 4 bedroom, 2 bath Cape Cod, perfectly combining classic charm with modern convenience. Each floor features a full bathroom, including a luxurious downstairs bath with a soaking tub for ultimate relaxation. Enjoy the beauty of original hardwood floors, recently refinished and an upgraded kitchen equipped with a gas stove, under-cabinet lighting and pull-out pantry drawers for added ease and functionality. The finished, heated basement adds bonus living space. Energy-efficient features include solar panels that help offset electric costs and natural gas heating with a Boiler Mate system providing essentially free hot water during the heating season. For added peace of mind, a generator hookup ensures you'll never be left without power.
Situated on a dead-end road with three other homes and a farm. The front porch spans the entire length of the house and features a pergola. Watch deer, turkeys, rabbits and calves from the back deck or go to a nearby pond to spot turtles, fish and muskrats. This move-in-ready property is the ideal blend of comfort, efficiency and tranquil rural living.
Last Agent to Sell the Property
Listing by Continental Real Estate Group License #32EI0910766 Listed on: 07/08/2025
We collect this data history from publicly available records. To have your information removed, we recommend requesting removal directly through your county’s website.
Susan Li
Coldwell Banker Prime Prop,Inc
(315) 640-3446
192 Total Sales
4 in Schroeppel
$380K - $748K Price Range
Ryan Millard
Coldwell Banker Prime Prop,Inc
(315) 400-6445
265 Total Sales
3 in Schroeppel
$56K - $97K Price Range
Chip Hodgkins
Hunt Real Estate ERA
(680) 220-4529
328 Total Sales
6 in Schroeppel
$315K - $328K Price Range
Amanda Faatz
Acropolis Realty Group LLC
(315) 870-1901
94 Total Sales
8 in Schroeppel
$115K - $350K Price Range
Kimberly Caves
Coldwell Banker Prime Prop,Inc
(315) 640-3193
163 Total Sales
2 in Schroeppel
$225,000 Price Range
Laura Lenze
Hunt Real Estate ERA
(315) 470-0021
65 Total Sales
2 in Schroeppel
$262,000 Price Range
We collect this data history from publicly available records. To have your information removed, we recommend requesting removal directly through your county’s website.
| Date | Buyer | Sale Price | Title Company |
|---|---|---|---|
| $260,000 | Vanguard Research & Ttl Svcs | ||
| $80,000 | Mark Petitte | ||
| $69,500 | -- |
We collect this data history from publicly available records. To have your information removed, we recommend requesting removal directly through your county’s website.
| Date | Status | Borrower | Loan Amount |
|---|---|---|---|
| Closed | $135,000 | ||
| Previous Owner | $44,800 | ||
| Previous Owner | $90,000 | ||
| Previous Owner | $13,756 | ||
| Previous Owner | $100,000 | ||
| Previous Owner | $16,500 |
We collect this data history from publicly available records. To have your information removed, we recommend requesting removal directly through your county’s website.
| Date | Event | Price | List to Sale | Price per Sq Ft |
|---|---|---|---|---|
| 09/12/2025 09/12/25 | Sold | $260,000 | +4.0% | $190 / Sq Ft |
| 07/15/2025 07/15/25 | Pending | -- | -- | -- |
| 07/08/2025 07/08/25 | For Sale | $250,000 | -- | $183 / Sq Ft |
We collect this data history from publicly available records. To have your information removed, we recommend requesting removal directly through your county’s website.
| Year | Tax Paid | Tax Assessment Tax Assessment Total Assessment is a certain percentage of the fair market value that is determined by local assessors to be the total taxable value of land and additions on the property. | Land | Improvement |
|---|---|---|---|---|
| 2025 | $4,356 | $80,000 | $10,800 | $69,200 |
| 2024 | $4,382 | $80,000 | $10,800 | $69,200 |
| 2023 | $4,362 | $80,000 | $10,800 | $69,200 |
| 2022 | $4,124 | $80,000 | $10,800 | $69,200 |
| 2021 | $4,090 | $80,000 | $10,800 | $69,200 |
| 2020 | $3,492 | $80,000 | $10,800 | $69,200 |
| 2019 | $3,374 | $80,000 | $10,800 | $69,200 |
| 2018 | $3,374 | $80,000 | $10,800 | $69,200 |
| 2017 | $3,284 | $80,000 | $10,800 | $69,200 |
| 2016 | $3,224 | $80,000 | $10,800 | $69,200 |
| 2015 | -- | $80,000 | $10,800 | $69,200 |
| 2014 | -- | $80,000 | $10,800 | $69,200 |
D
Seller's Agent in 2025
Derek Eisenberg
Continental Real Estate Group
(877) 996-5728
2,227 Total Sales
Buyer's Agent in 2025
Danielle Vienneau
Howard Hanna
(315) 935-5224
37 Total Sales
Source: Central New York Information Services
MLS Number: S1620518
APN: 355489-289-003-0001-008-000-0000
Disclaimer: Certain information contained herein is derived from information provided by parties other than Homes.com. All information provided is deemed reliable, but is not guaranteed to be accurate and should be independently verified.
The data relating to real estate on this web site comes in part from the Internet Data Exchange (IDX) Program of the CNYIS, UNYREIS and WNYREIS. Real estate listings held by firms other than Homes.com, LLC are marked with the IDX logo and include the Listing Broker’s Firm Name.
Disclaimer: All information deemed reliable but not guaranteed and should be independently verified. All properties are subject to prior sale, change or withdrawal. Neither the listing broker(s) nor Homes.com, LLC shall be responsible for any typographical errors, misinformation, misprints, and shall be held totally harmless. © 2026 CNYIS, UNYREIS, WNYREIS. All rights reserved.
Ask me questions while you tour the home.