
Natalia Gerbino
Howard Hanna Rand Realty
(888) 861-7137
89 Total Sales
2 in Chestnut Ridge
$416K - $580K Price Range
Estimated Value: $1,014,000 - $1,233,812
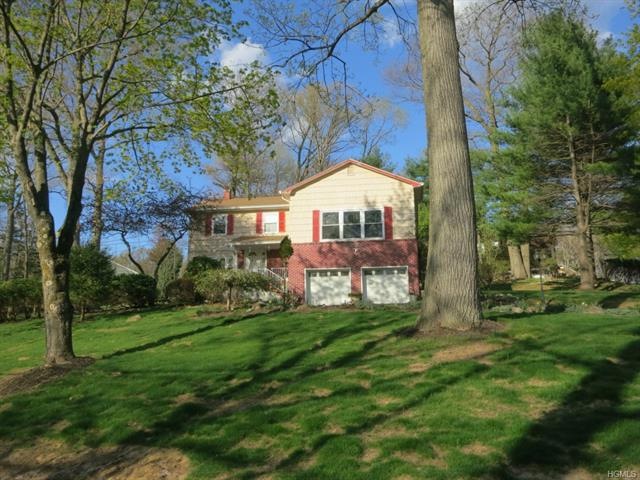
Chestnut Ridge! Move right into this beautiful 4 brm splanch on landscaped property. Features hardwood floors throughout, large sunny kitchen with island, fireplace in family room and sliders to patio, 2 story living room with large windows, newer roof .updated baths, finished basement with bedroom, bath and den, property is professionally landscaped . A must see!
Last Agent to Sell the Property
Q Home Sales Brokerage Phone: 845-364-0007 License #10301208061 Listed on: 05/01/2015
Natalia Gerbino
Howard Hanna Rand Realty
(888) 861-7137
89 Total Sales
2 in Chestnut Ridge
$416K - $580K Price Range
Regina Wittosch
Howard Hanna Rand Realty
(845) 407-8988
28 Total Sales
1 in Chestnut Ridge
$710,000 Price
Paula Esteves
Century 21 Full Service Realty
(914) 290-5660
4 Total Sales
1 in Chestnut Ridge
$885,000 Price
Ammar Iqbal
eXp Realty
(845) 604-9349
65 Total Sales
1 in Chestnut Ridge
$295,000 Price
Barbara Bloch
Coldwell Banker Realty
(914) 743-3563
12 Total Sales
1 in Chestnut Ridge
$985,000 Price
Susan Plotkin
Keller Williams Hudson Valley
(845) 456-6959
19 Total Sales
1 in Chestnut Ridge
$840,000 Price
We collect this data history from publicly available records. To have your information removed, we recommend requesting removal directly through your county’s website.
| Date | Event | Price | List to Sale | Price per Sq Ft |
|---|---|---|---|---|
| 03/04/2016 03/04/16 | Sold | $599,000 | -0.2% | $221 / Sq Ft |
| 01/04/2016 01/04/16 | Pending | -- | -- | -- |
| 05/01/2015 05/01/15 | For Sale | $600,000 | -- | $221 / Sq Ft |
We collect this data history from publicly available records. To have your information removed, we recommend requesting removal directly through your county’s website.
| Year | Tax Paid | Tax Assessment Tax Assessment Total Assessment is a certain percentage of the fair market value that is determined by local assessors to be the total taxable value of land and additions on the property. | Land | Improvement |
|---|---|---|---|---|
| 2024 | $15,765 | $64,500 | $17,900 | $46,600 |
| 2023 | $15,765 | $64,500 | $17,900 | $46,600 |
| 2022 | $14,472 | $64,500 | $17,900 | $46,600 |
| 2021 | $14,401 | $64,500 | $17,900 | $46,600 |
| 2020 | $14,690 | $64,500 | $17,900 | $46,600 |
| 2019 | $14,638 | $63,500 | $17,900 | $45,600 |
| 2018 | $14,638 | $63,500 | $17,900 | $45,600 |
| 2017 | $14,576 | $63,500 | $17,900 | $45,600 |
| 2016 | $13,516 | $63,500 | $17,900 | $45,600 |
| 2015 | -- | $63,500 | $17,900 | $45,600 |
| 2014 | -- | $63,500 | $17,900 | $45,600 |
Seller's Agent in 2016
Tirtza Beer
Q Home Sales
(845) 548-2325
267 Total Sales
Buyer's Agent in 2016
Eliezer Farkas
Keller Williams Valley Realty
(845) 538-6205
267 Total Sales
AG
Buyer's Agent in 2016
Anastasios Giannopoulos
United Realty Associates
Source: OneKey® MLS
MLS Number: KEY4519032
APN: 392615-062-008-0002-040-000-0000
Disclaimer: Certain information contained herein is derived from information provided by parties other than Homes.com. All information provided is deemed reliable, but is not guaranteed to be accurate and should be independently verified.
The data relating to real estate for sale or lease on this web site comes in part from OneKey® MLS. Real estate listings held by brokerage firms other than Ten-X are marked with the OneKey® MLS logo or an abbreviated logo and detailed information about them includes the name of the listing broker.
Based on information submitted to the MLS GRID. All data is obtained from various sources and may not have been verified by broker or MLS GRID. Supplied Open House Information is subject to change without notice. All information should be independently reviewed and verified for accuracy. Properties may or may not be listed by the office/agent presenting the information. Some IDX listings have been excluded from this website. IDX information is provided exclusively for personal, non-commercial use, and may not be used for any purpose other than to identify prospective properties consumers may be interested in purchasing.
Information is deemed reliable but not guaranteed.
Copyright 2026 OneKey® MLS. All rights reserved.
Based on information submitted to the MLS GRID
Listings courtesy of OneKey® MLS as distributed by MLS GRID
Ask me questions while you tour the home.