
Linda Faraldo
Daniel Gale Sothebys Intl Rlty
(516) 518-6918
39 Total Sales
1 in Old Brookville
$2,000,000 Price
Estimated Value: $4,033,468
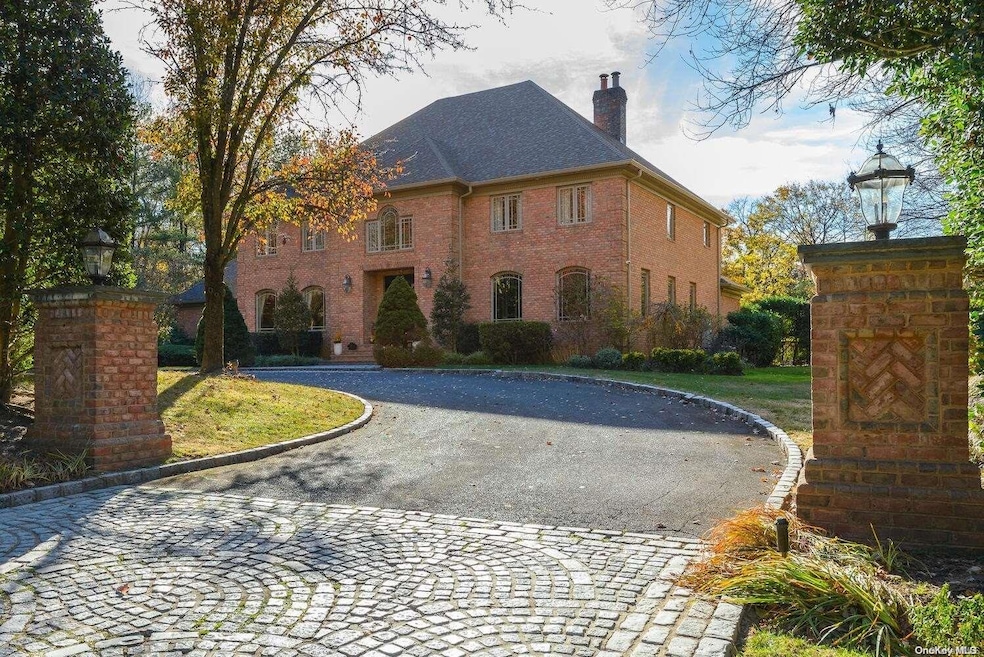
PERFECT IN EVERY WAY!!! STEP INTO THIS SPACIOUS BRICK COLONIAL AND BE READY FOR ALL OF YOUR NEEDS IN YOUR NEW HOME TO BE MET! IT HAS EVERYTHING...NEW KITCHEN, NEW BATHS, FORMAL LIVING & DINING ROOMS, HOME OFFICE/LIBRARY, HUGE FAMILY ROOM WITH FIREPLACE, GLEAMING WOOD AND PORCELAIN FLOORS! THE 3 FAMILY BEDROOMS ON THE 2ND LEVEL ARE SPACIOUS, ONE IS "JACK & JILL". THE MASTER SUITE IN OVER-SIZED AND IS COMPLETE WITH WALK-IN CLOSETS AND A MASTER BATH TO ACCOMMODATE ALL OF YOUR PERSONAL AND PRIVATE NEEDS. A EXTRA LARGE BONUS ROOM COMPLETES THE SECOND FLOOR. YOUR "FUN" LIFE REALLY STARTS WHEN YOU ENTER YOUR BACK YARD...OR SHOULD I SAY, YOUR OASIS! ENTERED FROM SEVERAL AREAS OF THE HOUSE, THE POOL AREA IS TOP NOTCH AND HAS A LARGE JACUZZI AND WATERFALL. IT IS SURROUNDED BY BEAUTIFUL PLANTINGS AND ROCK WALLS. THE HUMONGOUS PATIO AREA HAS BEEN THOUGHTFULLY CREATED FOR EASE OF LIVING AND INCLUDES YOUR OUT- OF - DOOR KITCHEN AND A WARMING FIRE PIT TABLE AND SPACE! THE ENTIRE PATIO IS COVERED BY A PERGOLA WITH SEASONAL COVERS. THE FULL FINISHED BASEMENT IS A STEP ABOVE MANY. IT FEATURES 2 BARS, ONE IS WET, A HOME THEATER AND WINE CELLAR. THE "OVER-THE-TOP" GYM IS LARGE AND HAS EVERY POSSIBLE EQUIPMENT TYPE SO TO COMPETE WITH ANY PUBLIC GYM. ALL FURNISHING IN THE BASEMENT ARE INCLUDED WITH THE EXCEPTION OF THE POOL TABLE. UTILITY ROOM AND SEVERAL STORAGE AREAS WITH OUTSIDE ENTRANCE COMPLETE THIS AREA. ADDITIONAL FEATURES OF THIS OFFERING INCLUDE: NORTH SHORE SCHOOLS, WHOLE HOUSE GENERATOR, ATTACHED 3 CAR GARAGE, ALL APPLIANCES, ALL LIGHTING FIXTURES, ALL WINDOW TREATMENTS., Additional information: Appearance:MINT,Interior Features:Marble Bath,Separate Hotwater Heater:Y
Last Agent to Sell the Property
Daniel Gale Sothebys Intl Rlty Brokerage Phone: 516-759-4800 License #30PE0534200 Listed on: 11/22/2024
Co-Listed By
Daniel Gale Sothebys Intl Rlty Brokerage Phone: 516-759-4800 License #10301200985
We collect this data history from publicly available records. To have your information removed, we recommend requesting removal directly through your county’s website.
Linda Faraldo
Daniel Gale Sothebys Intl Rlty
(516) 518-6918
39 Total Sales
1 in Old Brookville
$2,000,000 Price
Dee Dee Brix
Compass Greater NY LLC
(516) 518-6798
79 Total Sales
7 in Old Brookville
$810K - $4M Price Range
Xiaoli Xie
Keller Williams Rty Gold Coast
(551) 292-8978
52 Total Sales
1 in Old Brookville
$3,987,000 Price
Tamanna Jaggi
Douglas Elliman Real Estate
(516) 928-5674
51 Total Sales
1 in Old Brookville
$3,660,000 Price
Gale Barbagallo
Daniel Gale Sothebys Intl Rlty
(516) 518-5113
33 Total Sales
1 in Old Brookville
$1,273,317 Price
Alexandra Gregorek
Douglas Elliman Real Estate
(845) 579-3973
35 Total Sales
1 in Old Brookville
$2,900,000 Price
We collect this data history from publicly available records. To have your information removed, we recommend requesting removal directly through your county’s website.
| Date | Buyer | Sale Price | Title Company |
|---|---|---|---|
| $3,660,000 | Stewart Title Insurance Co | ||
| Reis Arthur G | $2,400,000 | None Available | |
| Recine Marcia | -- | James Ficella | |
| Recine Luciano | $475,000 | -- |
We collect this data history from publicly available records. To have your information removed, we recommend requesting removal directly through your county’s website.
| Date | Status | Borrower | Loan Amount |
|---|---|---|---|
| Open | $2,000,000 | ||
| Previous Owner | -- | $225,000 |
We collect this data history from publicly available records. To have your information removed, we recommend requesting removal directly through your county’s website.
| Date | Event | Price | List to Sale | Price per Sq Ft |
|---|---|---|---|---|
| 03/17/2025 03/17/25 | Sold | $3,660,000 | +4.6% | $595 / Sq Ft |
| 12/06/2024 12/06/24 | Pending | -- | -- | -- |
| 11/22/2024 11/22/24 | For Sale | $3,498,000 | -- | $568 / Sq Ft |
We collect this data history from publicly available records. To have your information removed, we recommend requesting removal directly through your county’s website.
| Year | Tax Paid | Tax Assessment Tax Assessment Total Assessment is a certain percentage of the fair market value that is determined by local assessors to be the total taxable value of land and additions on the property. | Land | Improvement |
|---|---|---|---|---|
| 2026 | $41,098 | $2,178 | $789 | $1,389 |
| 2025 | $41,098 | $2,160 | $783 | $1,377 |
| 2024 | $6,822 | $2,442 | $885 | $1,557 |
| 2023 | $38,293 | $2,542 | $921 | $1,621 |
| 2022 | $38,293 | $2,442 | $885 | $1,557 |
| 2021 | $30,015 | $2,444 | $691 | $1,753 |
| 2020 | $26,444 | $3,451 | $2,071 | $1,380 |
| 2019 | $36,532 | $3,451 | $2,071 | $1,380 |
| 2018 | $34,397 | $3,451 | $0 | $0 |
| 2017 | $24,712 | $3,451 | $1,766 | $1,685 |
| 2016 | $30,831 | $4,047 | $1,905 | $2,142 |
| 2015 | $6,064 | $4,047 | $1,872 | $2,175 |
| 2014 | $6,064 | $4,047 | $1,872 | $2,175 |
| 2013 | $6,170 | $4,400 | $2,035 | $2,365 |
RP
Seller's Agent in 2025
Rita Pecora
Daniel Gale Sotheby's
(516) 759-4800
2 Total Sales
Seller Co-Listing Agent in 2025
Kathryn Zoller
Daniel Gale Sotheby's
(516) 532-2043
18 Total Sales
Buyer's Agent in 2025
Tamanna Jaggi
Douglas Elliman Real Estate
(516) 468-8294
51 Total Sales
Source: OneKey® MLS
MLS Number: L3592363
APN: 2415-20-L-00-1024-0
Disclaimer: Certain information contained herein is derived from information provided by parties other than Homes.com. All information provided is deemed reliable, but is not guaranteed to be accurate and should be independently verified.
The data relating to real estate for sale or lease on this web site comes in part from OneKey® MLS. Real estate listings held by brokerage firms other than Ten-X are marked with the OneKey® MLS logo or an abbreviated logo and detailed information about them includes the name of the listing broker.
Based on information submitted to the MLS GRID. All data is obtained from various sources and may not have been verified by broker or MLS GRID. Supplied Open House Information is subject to change without notice. All information should be independently reviewed and verified for accuracy. Properties may or may not be listed by the office/agent presenting the information. Some IDX listings have been excluded from this website. IDX information is provided exclusively for personal, non-commercial use, and may not be used for any purpose other than to identify prospective properties consumers may be interested in purchasing.
Information is deemed reliable but not guaranteed.
Copyright 2026 OneKey® MLS. All rights reserved.
Based on information submitted to the MLS GRID
Listings courtesy of OneKey® MLS as distributed by MLS GRID
Ask me questions while you tour the home.