NOT LISTED FOR SALE

Estimated Value: $2,004,921

5 Beds
3.5 Baths
4,156 Sq Ft
$482/Sq Ft Est. Value

Sale Details

Date Sold: April 26, 2022

Last sale price $1,650,000 $397 Per Sq Ft

Est. 22% increase in value since last sale

Current estimated payment $12,522 / mo

1 Day on Market

Highlights

  • Marina
  • Waterfront
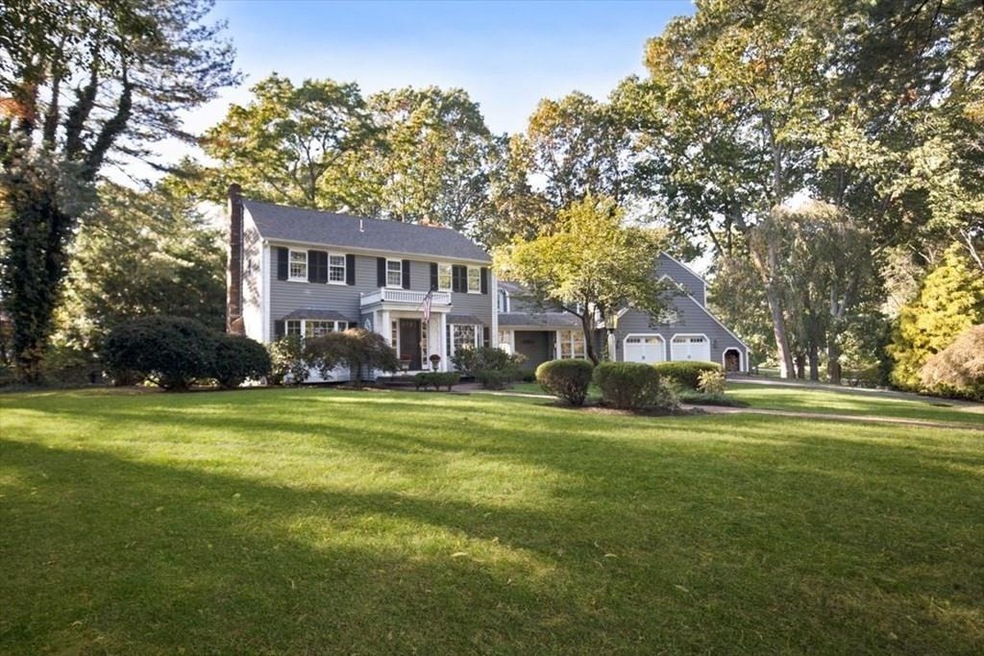
  • Colonial Architecture
  • Medical Services
  • Custom Closet System
  • Landscaped Professionally

About This Home

As of April 2022

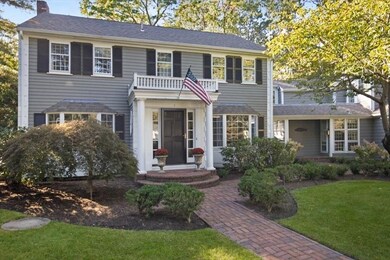
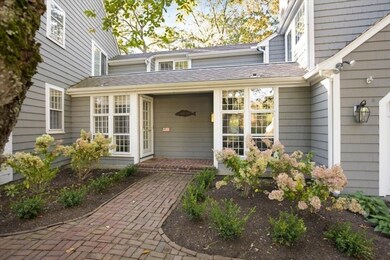
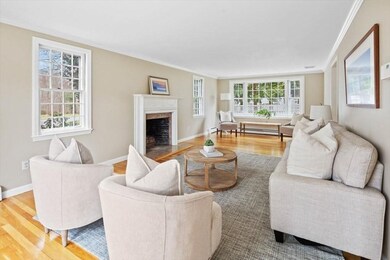
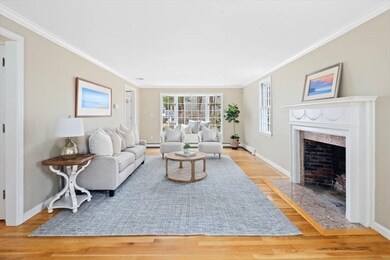
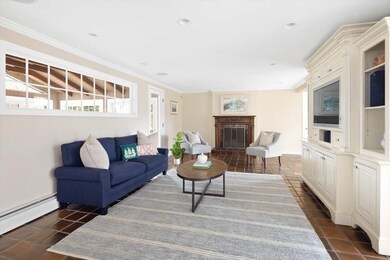
OFFER ACCEPTED OPEN HOUSE TOMORROW SUNDAY 3/13/22 IS CANCELLED. Absolutely stunning curb appeal of this updated Liberty Pole colonial! Location is on a very quiet street in arguably the nicest section of the much desired Liberty Pole neighborhood. Current owner has renovated baths in the last year with tasteful & current design choices, see improvement sheet attached. A gracious entry foyer welcomes all to the first floor's elegant fireplaced living room & lovely dining room with bar & bar fridge. Beyond these rooms are the kitchen with white cabinets & stainless steel appliances, fireplaced family room, & four season sunroom. The large & bright sunroom opens to a delightful fenced in backyard & blue stone patio, perfect for outdoor entertaining & family fun. The second level offers four well sized bedrooms & three renovated full baths. Primary suite's full bath completely redesigned & remodeled. Lower level is finished.

Last Agent to Sell the Property

Michelle Cooley

Coldwell Banker Realty - Hingham Listed on: 03/10/2022

Coldwell Banker Realty - Hingham

Last Buyer's Agent

Shannon Sisk

Cameron Prestige, LLC

Cameron Prestige, LLC
Create a Home Valuation Report for This Property
The Home Valuation Report is an in-depth analysis detailing your home's value as well as a comparison with similar homes in the area

Home Details

Home Type

  • Single Family

Est. Annual Taxes

  • $12,500

Year Built

  • Built in 1970 | Remodeled

Lot Details

  • 20,038 Sq Ft Lot
  • Waterfront
  • Stone Wall
  • Landscaped Professionally
  • Corner Lot
  • Level Lot
  • Sprinkler System
  • Cleared Lot

Parking

  • 2 Car Attached Garage
  • Parking Storage or Cabinetry
  • Side Facing Garage
  • Garage Door Opener
  • Driveway
  • Open Parking
  • Off-Street Parking

Home Design

  • Colonial Architecture
  • Frame Construction
  • Shingle Roof
  • Rubber Roof
  • Concrete Perimeter Foundation

Interior Spaces

  • 4,156 Sq Ft Home
  • Wet Bar
  • Wired For Sound
  • Chair Railings
  • Cathedral Ceiling
  • Ceiling Fan
  • Skylights
  • Recessed Lighting
  • Decorative Lighting
  • Light Fixtures
  • Bay Window
  • Window Screens
  • Sliding Doors
  • Entryway
  • Family Room with Fireplace
  • 3 Fireplaces
  • Great Room
  • Living Room with Fireplace
  • Dining Area
  • Sun or Florida Room

Kitchen

  • Built-In Range
  • Microwave
  • Freezer
  • Plumbed For Ice Maker
  • Dishwasher
  • Stainless Steel Appliances
  • Kitchen Island
  • Solid Surface Countertops

Flooring

  • Wood
  • Wall to Wall Carpet
  • Laminate
  • Ceramic Tile
  • Vinyl

Bedrooms and Bathrooms

  • 5 Bedrooms
  • Fireplace in Primary Bedroom
  • Primary bedroom located on second floor
  • Custom Closet System
  • Dual Vanity Sinks in Primary Bathroom
  • Bathtub
  • Separate Shower

Laundry

  • Laundry on upper level
  • Dryer
  • Washer

Partially Finished Basement

  • Interior Basement Entry
  • Sump Pump

Outdoor Features

  • Outdoor Shower
  • Bulkhead
  • Balcony
  • Deck
  • Patio
  • Outdoor Storage
  • Rain Gutters
  • Porch

Location

  • Property is near golf course, public transit, and schools

Schools

  • South Elementary School
  • Hingham Middle School
  • Hingham High School

Utilities

  • Central Heating and Cooling System
  • 2 Cooling Zones
  • 4 Heating Zones
  • Heating System Uses Oil
  • Radiant Heating System
  • Baseboard Heating
  • 200+ Amp Service
  • Oil Water Heater
  • Private Sewer

Listing and Financial Details

  • Assessor Parcel Number 1035962

Community Details

Overview

  • No Home Owners Association
  • Liberty Pole Subdivision
  • Near Conservation Area

Amenities

  • Medical Services
  • Shops
  • Coin Laundry

Recreation

  • Marina
  • Tennis Courts
  • Community Pool
  • Park
  • Jogging Path
  • Bike Trail

Home Details

Home Type

Single Family

Est. Annual Taxes

$12,500

Year Built

Built in 1970 | Remodeled

Lot Details

0.46 Acres

Parking

2

Listing Details

  • Property Type: Residential
  • Property Sub Type: Single Family Residence
  • Architectural Style: Colonial
  • Year Built: 1970
  • Buyer Agency Type: %
  • Subdivision Name: Liberty Pole
  • Transaction Broker Type: %
  • Year Built Details: Actual
  • SUB AGENCY OFFERED: No
  • Year Round: Yes
  • Compensation Based On: Gross/Full Sale Price
  • ResoPropertyType: Residential
  • Special Features: VirtualTour

Interior Features

  • Flooring: Tile, Carpet, Laminate, Hardwood, Flooring - Stone/Ceramic Tile, Flooring - Hardwood, Flooring - Vinyl
  • Interior Amenities: Slider, Closet, Chair Rail, Lighting - Overhead, Bathroom - Half, Ceiling Fan(s), Countertops - Upgraded, Lighting - Sconce, Sun Room, Entry Hall, Great Room, Bathroom, Wired for Sound
  • Fireplace Features: Family Room, Living Room, Master Bedroom
  • Fireplace YN: Yes
  • Fireplaces: 3
  • Appliances: Dishwasher,Microwave,Countertop Range,Refrigerator,Freezer,Washer,Dryer, Oil Water Heater,Tank Water Heater, Plumbed For Ice Maker, Utility Connections for Electric Range, Utility Connections for Electric Oven, Utility Connections for Electric Dryer
  • Total Bedrooms: 5
  • Room Bedroom2 Level: Second
  • Room Bedroom2 Features: Bathroom - Full, Closet, Flooring - Hardwood
  • Room Bedroom3 Features: Closet, Flooring - Hardwood
  • Room Bedroom3 Level: Second
  • Room Bedroom4 Level: Second
  • Room Bedroom4 Features: Closet, Flooring - Hardwood
  • Room Bedroom5 Level: Second
  • Room Bedroom5 Features: Closet, Flooring - Hardwood, Balcony / Deck
  • Full Bathrooms: 3
  • Half Bathrooms: 1
  • Total Bathrooms: 4
  • Room Master Bedroom Features: Bathroom - Full, Bathroom - Double Vanity/Sink, Skylight, Closet, Flooring - Wall to Wall Carpet, Balcony / Deck
  • Room Master Bedroom Level: Second
  • Master Bathroom Features: Yes
  • Bathroom 1 Features: Bathroom - Full, Bathroom - Double Vanity/Sink, Bathroom - Tiled With Shower Stall, Flooring - Stone/Ceramic Tile, Countertops - Stone/Granite/Solid, Countertops - Upgraded, Remodeled, Lighting - Sconce
  • Bathroom 1 Level: Second
  • Bathroom 2 Level: Second
  • Bathroom 2 Features: Bathroom - Full, Bathroom - Tiled With Shower Stall, Flooring - Stone/Ceramic Tile, Countertops - Stone/Granite/Solid, Countertops - Upgraded, Remodeled, Lighting - Sconce
  • Bathroom 3 Features: Bathroom - Full, Bathroom - Double Vanity/Sink, Bathroom - Tiled With Shower Stall, Bathroom - With Tub, Skylight, Cathedral Ceiling(s), Flooring - Stone/Ceramic Tile, Countertops - Stone/Granite/Solid, Countertops - Upgraded, Cabinets - Upgraded, Deck - Exterior, Double Vanity, Exterior Access, Recessed Lighting, Remodeled, Lighting - Sconce, Lighting - Overhead
  • Bathroom 3 Level: Second
  • Room Dining Room Features: Flooring - Hardwood, Wet Bar, Lighting - Pendant
  • Room Dining Room Level: Main
  • Room Family Room Level: Main
  • Room Family Room Features: Closet, Closet/Cabinets - Custom Built, Flooring - Stone/Ceramic Tile, Exterior Access
  • Room Kitchen Level: First
  • Room Kitchen Features: Flooring - Hardwood, Dining Area, Countertops - Stone/Granite/Solid, Countertops - Upgraded, Kitchen Island, Recessed Lighting, Stainless Steel Appliances, Lighting - Pendant
  • Laundry Features: Second Floor, Washer Hookup
  • Room Living Room Level: Main
  • Room Living Room Features: Flooring - Hardwood, Window(s) - Bay/Bow/Box
  • Basement: Partially Finished, Interior Entry, Bulkhead, Sump Pump
  • Living Area: 4156
  • Window Features: Screens
  • MAIN LO: AN6181
  • MAIN SO: AN2383

Exterior Features

  • Exterior Features: Balcony, Rain Gutters, Storage, Professional Landscaping, Sprinkler System, Outdoor Shower, Stone Wall
  • Construction Materials: Frame
  • Fencing: Fenced/Enclosed, Fenced
  • Foundation Details: Concrete Perimeter
  • Home Warranty YN: No
  • Patio And Porch Features: Porch, Patio
  • Road Frontage Type: Public
  • Roof: Shingle, Rubber
  • Waterfront Features: Beach Front, Bay, Beach Ownership(Public)
  • Waterfront YN: Yes

Garage/Parking

  • Garage Spaces: 2
  • Attached Garage YN: Yes
  • Carport Y N: No
  • Covered Parking Spaces: 2
  • Garage YN: Yes
  • Open Parking YN: Yes
  • Parking Features: Attached, Garage Door Opener, Storage, Garage Faces Side, Paved Drive, Off Street, Paved
  • Total Parking Spaces: 6

Utilities

  • Sewer: Private Sewer
  • Utilities: for Electric Range, for Electric Oven, for Electric Dryer, Washer Hookup, Icemaker Connection
  • Cooling: Central Air
  • Heating: Central, Baseboard, Radiant, Oil, Electric
  • Cooling Y N: Yes
  • Electric: 200+ Amp Service
  • Heating YN: Yes
  • Water Source: Public
  • HEAT ZONES: 4
  • COOLING ZONES: 2

Condo/Co-op/Association

  • Association YN: No
  • Community Features: Public Transportation, Shopping, Pool, Tennis Court(s), Park, Walk/Jog Trails, Golf, Medical Facility, Laundromat, Bike Path, Conservation Area, Highway Access, House of Worship, Marina, Private School, Public School, T-Station
  • Senior Community YN: No

Lot Info

  • Parcel Number: 1035962
  • Zoning: Res
  • Farm Land Area Units: Square Feet
  • Lot Features: Corner Lot, Cleared, Level
  • Lot Size Acres: 0.46
  • Lot Size Sq Ft: 20037.6
  • Lot Size Units: Acres
  • Property Attached YN: No
  • LOT SIZE: 20037

Tax Info

  • Tax Year: 2022
  • Tax Annual Amount: 12499.85

Multi Family

  • Basement Included Sq Ft: Yes

MLS Schools

  • High School: Hingham High
  • Elementary School: South School
  • Middle Or Junior School: Hingham Middle

Ownership History

We collect this data history from publicly available records. To have your information removed, we recommend requesting removal directly through your county’s website.

Date Name Owned For Owner Type

Purchase Details

Listed on
Mar 10, 2022
Closed on
Apr 26, 2022
Sold by
Bought by
Seller's Agent
Michelle Cooley
Coldwell Banker Realty - Hingham
Buyer's Agent
Shannon Sisk
Cameron Prestige, LLC
List Price
$1,549,000
Sold Price
$1,650,000
Premium/Discount to List
$101,000
6.52%
Current Estimated Value
$2,004,921

Home Financials for this Owner

Home Financials are based on the most recent Mortgage that was taken out on this home.
Estimated Appreciation
$354,921
Avg. Annual Appreciation
4.67%
Original Mortgage
$1,320,000
Outstanding Balance
$1,233,610
Interest Rate
5.11%
Mortgage Type
Purchase Money Mortgage
Estimated Equity
$771,311

Purchase Details

Closed on
Aug 6, 2003
Sold by
Bought by

Home Financials for this Owner

Home Financials are based on the most recent Mortgage that was taken out on this home.
Original Mortgage
$98,000
Interest Rate
5.28%

Purchase Details

Closed on
Nov 20, 1998
Sold by
Bought by

Home Financials for this Owner

Home Financials are based on the most recent Mortgage that was taken out on this home.
Original Mortgage
$122,000
Interest Rate
6.87%

Purchase Details

Closed on
Jun 20, 1997
Sold by
Bought by
Source: Public Records

Home Values in the Area

Source: Public Records

Average Home Value in this Area


Source: Public Records

Agents Specializing in South Hingham, MA

See All Agents

Purchase History

We collect this data history from publicly available records. To have your information removed, we recommend requesting removal directly through your county’s website.

Date Buyer Sale Price Title Company
$1,650,000 None Available
$810,000 --
$525,000 --
$420,000 --
Source: Public Records

Mortgage History

We collect this data history from publicly available records. To have your information removed, we recommend requesting removal directly through your county’s website.

Date Status Borrower Loan Amount
Open $1,320,000
Previous Owner $760,000
Previous Owner $100,000
Previous Owner $98,000
Previous Owner $122,000
Previous Owner $377,000
Source: Public Records

Property History

We collect this data history from publicly available records. To have your information removed, we recommend requesting removal directly through your county’s website.

Date Event Price List to Sale Price per Sq Ft
04/26/2022 04/26/22 Sold $1,650,000 +6.5% $397 / Sq Ft
03/10/2022 03/10/22 For Sale $1,549,000 -- $373 / Sq Ft
Source: MLS Property Information Network (MLS PIN)

Tax History

We collect this data history from publicly available records. To have your information removed, we recommend requesting removal directly through your county’s website.

Year Tax Paid Tax Assessment Tax Assessment Total Assessment is a certain percentage of the fair market value that is determined by local assessors to be the total taxable value of land and additions on the property. Land Improvement
2025 $17,768 $1,662,100 $480,000 $1,182,100
2024 $16,970 $1,564,100 $480,000 $1,084,100
2023 $13,123 $1,312,300 $480,000 $832,300
2022 $12,332 $1,066,800 $400,000 $666,800
2021 $12,174 $1,031,700 $400,000 $631,700
2020 $11,896 $1,031,700 $400,000 $631,700
2019 $11,719 $992,300 $400,000 $592,300
2018 $11,679 $992,300 $400,000 $592,300
2017 $11,246 $918,000 $400,000 $518,000
2016 $11,229 $899,000 $381,000 $518,000
2015 $11,039 $881,000 $363,000 $518,000
Source: Public Records

Agents Affiliated with this Home

  • Section Image
  • Section Image
See All Agents

Map

Source: MLS Property Information Network (MLS PIN)

MLS Number: 72951223

MLS Property Information Network (MLS PIN)

APN: HING-000156-000000-000083

Your Personal Tour Guide

Ask me questions while you tour the home.