NOT LISTED FOR SALE

Estimated Value: $2,772,805

5 Beds
6 Baths
-- Sq Ft
4.12 Acre Lot

Sale Details

Date Sold: November 4, 2019

Last sale price $1,725,000

Est. 61% increase in value since last sale

Current estimated payment $16,940 / mo

185 Days on Market

Highlights

  • Heated In Ground Pool
  • Family Room with Fireplace
  • Marble Flooring
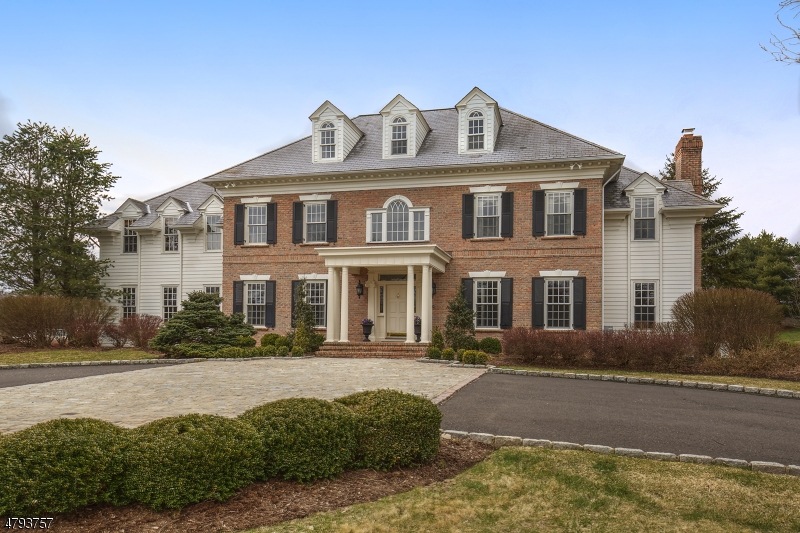
  • Colonial Architecture
  • Recreation Room
  • Jetted Tub in Primary Bathroom

About This Home

As of November 2019

MOTIVATED SELLERS.Williamsburg Colonial on cul-de-sac. Light & airy rooms w/Designer Kitchen open to fireside FR. LR w/grand FP, DR Butler?s Pantry, 2 laundry rooms,5 BRs on 2nd Flr. Great RM.3rd Flr A granite-block edged circular drive leads to the residence which has exceptional architectural detail.The 2-story Entry Foyer features a balcony overlooking it. Sets of French doors permit privacy. Pool replaced in 2015 Expansive terrace offers fabulous outdoor living space & a place to view spectacular sun sets.Oblong gas fire pit added in 2015. Marble-floored updated formal PR. Informal PR conveniently located for pool. Lavish master suite. Lower level w/rec room & exercise area, utility room & generous storage space.Generator. 4 ACs permit spacious recreation areas. Convenient to almost everything

Last Agent to Sell the Property

Gerry-Jo Cranmer

TURPIN REAL ESTATE, INC. Listed on: 05/03/2019

Last Buyer's Agent

SHARON HUGHES

WEICHERT REALTORS

Create a Home Valuation Report for This Property
The Home Valuation Report is an in-depth analysis detailing your home's value as well as a comparison with similar homes in the area

Home Details

Home Type

  • Single Family

Est. Annual Taxes

  • $22,579

Year Built

  • Built in 1996

Lot Details

  • 4.12 Acre Lot
  • Cul-De-Sac
  • Fenced
  • Level Lot
  • Open Lot
  • Sprinkler System

HOA Fees

  • $42 Monthly HOA Fees

Parking

  • 3 Car Attached Garage
  • Garage Door Opener
  • Circular Driveway
  • Paver Block
  • Additional Parking

Home Design

  • Colonial Architecture
  • Brick Exterior Construction
  • Clapboard

Interior Spaces

  • Dry Bar
  • High Ceiling
  • Gas Fireplace
  • Entrance Foyer
  • Family Room with Fireplace
  • 2 Fireplaces
  • Great Room
  • Living Room with Fireplace
  • Formal Dining Room
  • Recreation Room
  • Storage Room
  • Utility Room
  • Home Gym
  • Partially Finished Basement
  • Basement Fills Entire Space Under The House

Kitchen

  • Eat-In Country Kitchen
  • Breakfast Bar
  • Gas Oven or Range
  • Microwave
  • Dishwasher
  • Kitchen Island

Flooring

  • Wood
  • Wall to Wall Carpet
  • Marble
  • Tile

Bedrooms and Bathrooms

  • 5 Bedrooms
  • Primary bedroom located on second floor
  • En-Suite Primary Bedroom
  • Walk-In Closet
  • Dressing Area
  • Powder Room
  • Bidet
  • Jetted Tub in Primary Bathroom
  • Hydromassage or Jetted Bathtub
  • Bathtub with Shower
  • Separate Shower

Laundry

  • Laundry Room
  • Stacked Washer and Dryer

Home Security

  • Home Security System
  • Carbon Monoxide Detectors
  • Fire and Smoke Detector

Outdoor Features

  • Heated In Ground Pool
  • Patio

Utilities

  • Multiple cooling system units
  • Forced Air Zoned Heating and Cooling System
  • Underground Utilities
  • Power Generator
  • Private Water Source
  • Well
  • Gas Water Heater
  • Septic System

Listing and Financial Details

  • Assessor Parcel Number 2313-00047-0000-00006-0000-

Home Details

Home Type

Single Family

Est. Annual Taxes

$22,579

Year Built

Built in 1996

Lot Details

4.12 Acres

HOA Fees

$42 per month

Parking

3

Listing Details

  • Style: Colonial
  • Primary Style: Colonial
  • Subproperty Type: Single Family
  • Year Built: 1996
  • Year Built Description: Approximate
  • County Name: Morris
  • Exclusions: On File
  • Directions: Lee's Hill to Sheepfield to Hunting,1st home on left.
  • I D: 4888831
  • Section Subdiv Development: Sheepfield Farms
  • First Name: GERRY JO
  • First Name3: SHARON
  • Last Name: CRANMER
  • Last Name3: HUGHES
  • Office Phone: 908-234-9100
  • Office Phone3: 973-543-6511
  • Special Features: None
  • Property Sub Type: Detached
  • Year Renovated: 2015

Interior Features

  • Flooring: Carpeting, Marble, Tile, Wood
  • Fireplace Description: Family Room, Gas Fireplace, Living Room
  • Number of Fireplaces: 2
  • Appliances: Carbon Monoxide Detector, Dishwasher, Dryer, Generator-Built-In, Microwave Oven, Range/Oven-Gas, Refrigerator, Stackable Washer/Dryer, Washer
  • Interior Amenities: Bar-Dry, Carbon Monoxide Detector, High Ceilings, JacuzTyp, Security System, Smoke Detector, StallShw, TubShowr, Walk-In Closet
  • Bedrooms: 5
  • Master Bedroom Desc: Dressing Room, Full Bath, Walk-In Closet
  • Bedroom 1 Level: Second
  • Bedroom 2 Level: Second
  • Bedroom 3 Level: Second
  • Bedroom 4 Level: Second
  • Primary Bathroom Features: Bidet, Jetted Tub, Stall Shower
  • Bathrooms: 4.20
  • Full Bathrooms: 4
  • Half Bathrooms: 2
  • Basement: Yes
  • Basement Description: Finished-Partially, Full
  • Basement Level Rooms: Exercise Room, Rec Room, Storage Room, Utility Room
  • Dining Room Level: First
  • Dining Area: Formal Dining Room
  • Family Room Level: First
  • Kitchen Area: Breakfast Bar, Center Island, Country Kitchen, Eat-In Kitchen, Separate Dining Area
  • Kitchen Dim: 24x18
  • Kitchen Level: First
  • Living Room Dim: 26x21
  • Living Room Level: First
  • Other Room 1: Bedroom
  • Other Room1 Dim: 15x17
  • Other Room1 Level: Second
  • Other Room 2: Laundry Room
  • Other Room2 Level: Second
  • Other Room 3: Great Room
  • Other Room3 Dim: 36x21
  • Other Room3 Level: Third
  • Other Room 4: Rec Room
  • Other Room4 Dim: 55x20
  • Other Room4 Level: Basement
  • Level 1 Rooms: Dining Room, Family Room, Foyer, Kitchen, Laundry Room, Living Room, Powder Room
  • Level 2 Rooms: 4 Or More Bedrooms, Bath Main, Bath(s) Other, Laundry Room
  • Level 3 Rooms: Great Room, Storage Room
  • Phone: 908-234-9100

Exterior Features

  • Exterior Description: Brick, Clapboard
  • Exterior Features: Curbs, Metal Fence, Patio, Underground Lawn Sprinkler
  • Pool: Yes
  • Pool Description: Heated, In-Ground Pool

Garage/Parking

  • Garage Description: Attached Garage, Garage Door Opener
  • Number Garage Spaces: 3
  • Parking Driveway Description: 1 Car Width, Additional Parking, Blacktop, Circular, Driveway-Exclusive, Paver Block

Utilities

  • Cooling: 3 Units, Central Air
  • Fuel Type: Gas-Natural
  • Heating: 3 Units, Forced Hot Air, Multi-Zone
  • Sewer: Private, Septic
  • Utilities: All Underground, Gas-Natural
  • Water: Private, Well
  • Water Heater: Gas

Condo/Co-op/Association

  • Association Maintenance Fee: 500
  • Association Maintenance Fee Frequency: Annually

Lot Info

  • Lot Size: 4.12 AC
  • Easement: Unknown
  • Lot Description: Cul-De-Sac, Level Lot, Open Lot
  • Lot I D Tax: *
  • Total Acres: 4.12
  • Zoning: Residential

Tax Info

  • Tax Amount: 22579
  • Assessor Parcel Number: 2313-00047-0000-00006-0000-
  • Assessor Parcel Number: *
  • Tax Rate Amount: 1.130
  • Tax Rate Tax: *
  • Tax Year Tax: *
  • Tax Year: 2018

Ownership History

We collect this data history from publicly available records. To have your information removed, we recommend requesting removal directly through your county’s website.

Date Name Owned For Owner Type

Purchase Details

Listed on
May 3, 2019
Closed on
Nov 4, 2019
Sold by
Bought by
Seller's Agent
Gerry-Jo Cranmer
TURPIN REAL ESTATE, INC.
Buyer's Agent
SHARON HUGHES
WEICHERT REALTORS
List Price
$1,895,000
Sold Price
$1,725,000
Premium/Discount to List
-$170,000
-8.97%
Current Estimated Value
$2,772,805

Home Financials for this Owner

Home Financials are based on the most recent Mortgage that was taken out on this home.
Estimated Appreciation
$1,047,805
Avg. Annual Appreciation
7.28%
Original Mortgage
$726,500
Outstanding Balance
$625,803
Interest Rate
3.65%
Mortgage Type
New Conventional
Estimated Equity
$2,147,002

Purchase Details

Listed on
Dec 12, 2013
Closed on
Dec 12, 2013
Sold by
Bought by
Sold Price
$2,250,000

Home Financials for this Owner

Home Financials are based on the most recent Mortgage that was taken out on this home.
Avg. Annual Appreciation
-4.40%
Original Mortgage
$1,500,000
Interest Rate
4.5%
Mortgage Type
Adjustable Rate Mortgage/ARM

Purchase Details

Closed on
Dec 19, 2006
Sold by
Bought by

Purchase Details

Closed on
Jul 29, 1999
Sold by
Bought by

Home Financials for this Owner

Home Financials are based on the most recent Mortgage that was taken out on this home.
Original Mortgage
$1,000,000
Interest Rate
7.75%

Purchase Details

Closed on
Jun 9, 1997
Sold by
Bought by

Purchase Details

Closed on
Sep 12, 1995
Sold by
Bought by
Source: Public Records

Home Values in the Area

Source: Public Records

Average Home Value in this Area


Source: Public Records

Agents Specializing in New Vernon, NJ

See All Agents

Purchase History

We collect this data history from publicly available records. To have your information removed, we recommend requesting removal directly through your county’s website.

Date Buyer Sale Price Title Company
$1,725,000 Key Settlements Inc
$2,250,000 Crystal Title Agency Llc
-- --
$1,895,000 --
-- --
$527,000 --
Source: Public Records

Mortgage History

We collect this data history from publicly available records. To have your information removed, we recommend requesting removal directly through your county’s website.

Date Status Borrower Loan Amount
Open $726,500
Previous Owner $1,500,000
Previous Owner $1,000,000
Source: Public Records

Property History

We collect this data history from publicly available records. To have your information removed, we recommend requesting removal directly through your county’s website.

Date Event Price List to Sale Price per Sq Ft Prior Sale
11/04/2019 11/04/19 Sold $1,725,000 -9.0% --
11/04/2019 11/04/19 Pending -- -- --
05/03/2019 05/03/19 For Sale $1,895,000 -15.8% --
12/12/2013 12/12/13 Sold $2,250,000 -- -- View Prior Sale
Source: Garden State MLS

Tax History

We collect this data history from publicly available records. To have your information removed, we recommend requesting removal directly through your county’s website.

Year Tax Paid Tax Assessment Tax Assessment Total Assessment is a certain percentage of the fair market value that is determined by local assessors to be the total taxable value of land and additions on the property. Land Improvement
2026 $20,250 $1,696,000 $684,800 $1,011,200
2025 $20,250 $1,696,000 $684,800 $1,011,200
2024 $19,606 $1,696,000 $684,800 $1,011,200
2023 $19,606 $1,696,000 $684,800 $1,011,200
2022 $18,826 $1,696,000 $684,800 $1,011,200
2021 $18,826 $1,696,000 $684,800 $1,011,200
2020 $18,554 $1,696,000 $684,800 $1,011,200
2019 $23,019 $1,998,200 $1,289,600 $708,600
2018 $22,580 $1,998,200 $1,289,600 $708,600
2017 $22,460 $1,998,200 $1,289,600 $708,600
2016 $22,100 $1,998,200 $1,289,600 $708,600
2015 $21,581 $1,998,200 $1,289,600 $708,600
2014 $20,841 $1,998,200 $1,289,600 $708,600
Source: Public Records

Agents Affiliated with this Home

  • Section Image
See All Agents

Map

Source: Garden State MLS

MLS Number: 3553746

Garden State MLS

APN: 13-00047-0000-00006

Your Personal Tour Guide

Ask me questions while you tour the home.