
Brian Kelly
Coldwell Banker Realty
(717) 850-9322
124 Total Sales
1 in Emmitsburg
$370,000 Price


Estimated Value: $333,000 - $426,000
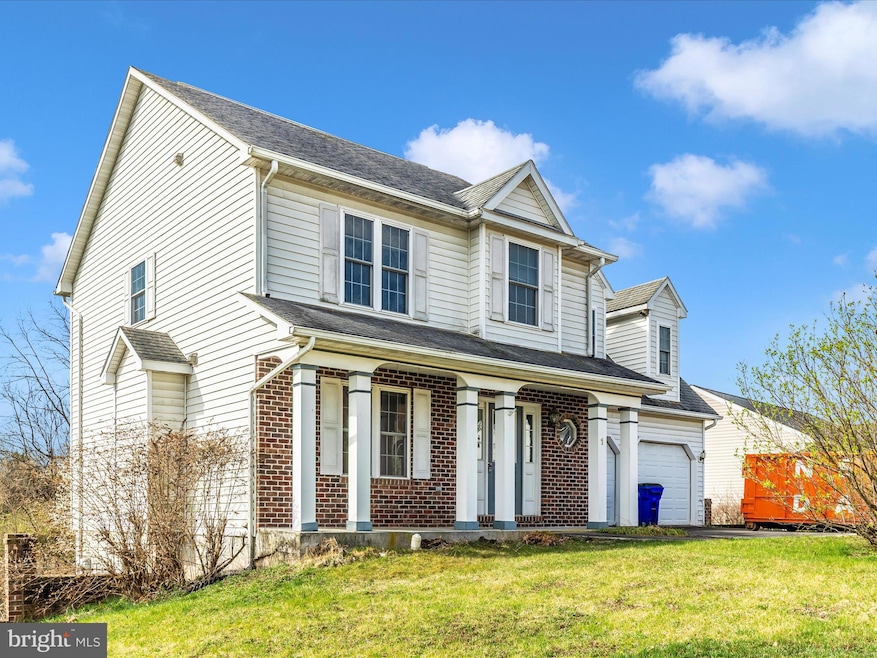
Wonderful opportunity to own a 4 bed, 2.5 bath single family home w/fenced yard in a quiet neighborhood with no HOA! The deck backs to a tranquil wooded area offering a peaceful retreat to read a book or sip your morning coffee. This home features a spacious room above the garage, perfect for a 4th bedroom, home office, media room, playroom, or guest retreat-ready to be tailored to your needs. Includes attached oversized 2-car garage and basement has a rough-in for additional bathroom. This home could use a little TLC, but it's priced accordingly and full of potential - just waiting for you to make it your own!
Last Agent to Sell the Property
(301) 831-5099 home@charisrealty.com Charis Realty Group License #RSR004150 Listed on: 04/01/2025
Last Buyer's Agent
(301) 694-8000 kelly@yourtriphome.com Long & Foster Real Estate, Inc. License #644040
We collect this data history from publicly available records. To have your information removed, we recommend requesting removal directly through your county’s website.
Brian Kelly
Coldwell Banker Realty
(717) 850-9322
124 Total Sales
1 in Emmitsburg
$370,000 Price
Jeannette Bingaman
Long & Foster Real Estate, Inc.
(240) 213-7800
107 Total Sales
1 in Emmitsburg
$515,000 Price
Paul Gunder
Coldwell Banker Realty
(717) 748-4681
173 Total Sales
1 in Emmitsburg
$260,000 Price
Lawrence Casanova
Real Broker, LLC
(240) 873-1978
48 Total Sales
1 in Emmitsburg
$300,000 Price
John Bayley
Keller Williams Realty Centre
(240) 663-8334
46 Total Sales
1 in Emmitsburg
$435,000 Price
Leigh Ann Fangmeyer
RE/MAX Results
(240) 698-2416
41 Total Sales
1 in Emmitsburg
$340,000 Price
We collect this data history from publicly available records. To have your information removed, we recommend requesting removal directly through your county’s website.
| Date | Buyer | Sale Price | Title Company |
|---|---|---|---|
| $280,000 | None Listed On Document | ||
| Gaddis Michael | $229,000 | -- | |
| Dodson Wanda H | $179,500 | -- | |
| Ogle R Benjamin Teresa | $30,000 | -- |
We collect this data history from publicly available records. To have your information removed, we recommend requesting removal directly through your county’s website.
| Date | Status | Borrower | Loan Amount |
|---|---|---|---|
| Open | $300,069 |
We collect this data history from publicly available records. To have your information removed, we recommend requesting removal directly through your county’s website.
| Date | Event | Price | List to Sale | Price per Sq Ft |
|---|---|---|---|---|
| 06/24/2025 06/24/25 | Sold | $280,000 | -20.0% | $179 / Sq Ft |
| 06/21/2025 06/21/25 | Price Changed | $349,900 | 0.0% | $223 / Sq Ft |
| 06/21/2025 06/21/25 | For Sale | $349,900 | 0.0% | $223 / Sq Ft |
| 04/15/2025 04/15/25 | Price Changed | $349,900 | -5.4% | $223 / Sq Ft |
| 04/01/2025 04/01/25 | For Sale | $369,900 | -- | $236 / Sq Ft |
We collect this data history from publicly available records. To have your information removed, we recommend requesting removal directly through your county’s website.
| Year | Tax Paid | Tax Assessment Tax Assessment Total Assessment is a certain percentage of the fair market value that is determined by local assessors to be the total taxable value of land and additions on the property. | Land | Improvement |
|---|---|---|---|---|
| 2026 | $4,384 | $336,700 | $62,400 | $274,300 |
| 2025 | $4,384 | $306,700 | ||
| 2024 | $4,118 | $276,700 | ||
| 2023 | $3,791 | $246,700 | $57,200 | $189,500 |
| 2022 | $3,732 | $242,800 | $0 | $0 |
| 2021 | $3,461 | $238,900 | $0 | $0 |
| 2020 | $3,461 | $235,000 | $44,700 | $190,300 |
| 2019 | $3,297 | $220,533 | $0 | $0 |
| 2018 | $3,176 | $206,067 | $0 | $0 |
| 2017 | $2,989 | $191,600 | $0 | $0 |
| 2016 | $3,515 | $191,600 | $0 | $0 |
| 2015 | $3,515 | $191,600 | $0 | $0 |
| 2014 | $3,515 | $191,800 | $0 | $0 |
Seller's Agent in 2025
Tracy Clark
Charis Realty Group
(240) 506-6223
15 Total Sales
Buyer's Agent in 2025
Kelly Losquadro
Long & Foster
(301) 712-4930
137 Total Sales
Source: Bright MLS
MLS Number: MDFR2061236
APN: 05-182611
Disclaimer: Certain information contained herein is derived from information provided by parties other than Homes.com. All information provided is deemed reliable, but is not guaranteed to be accurate and should be independently verified.
The data relating to real estate for sale on this website appears in part through the BRIGHT Internet Data Exchange program, a voluntary cooperative exchange of property listing data between licensed real estate brokerage firms, and is provided by BRIGHT through a licensing agreement.
Listing information is from various brokers who participate in the Bright MLS IDX program and not all listings may be visible on the site.
The property information being provided on or through the website is for the personal, non-commercial use of consumers and such information may not be used for any purpose other than to identify prospective properties consumers may be interested in purchasing.
Some properties which appear for sale on the website may no longer be available because they are for instance, under contract, sold or are no longer being offered for sale.
Property information displayed is deemed reliable but is not guaranteed.
Copyright 2026 Bright MLS, Inc.
Ask me questions while you tour the home.