
Carolyn Moore-Washington
Coldwell Banker Realty
(708) 572-3115
102 Total Sales
1 in South Itasca
$1,300,000 Price
Estimated Value: $327,000 - $356,000
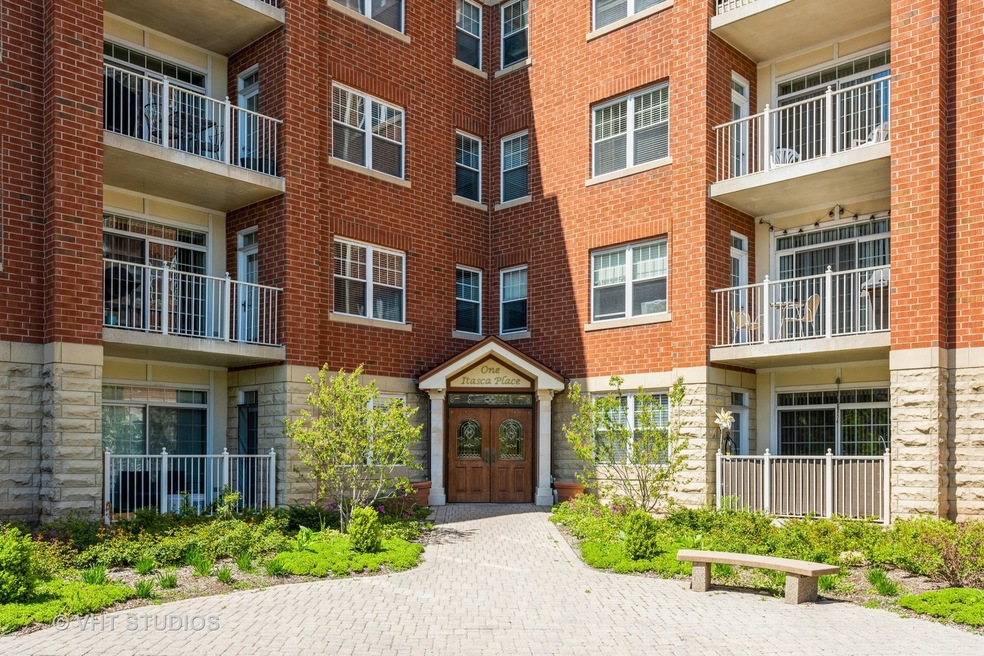
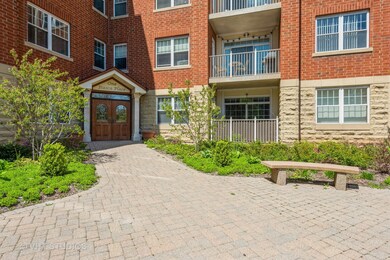
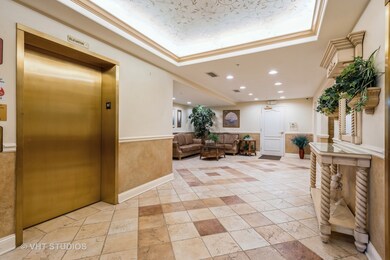
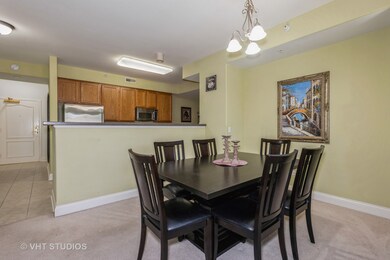
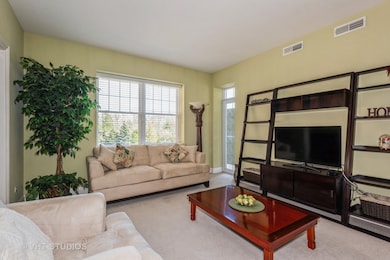
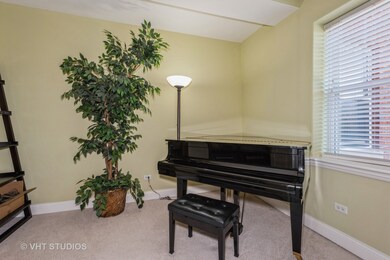
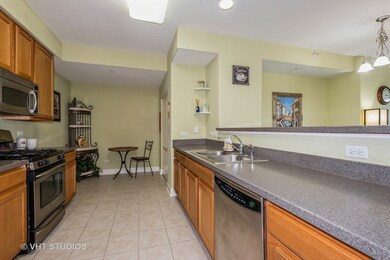
Great location! This spacious 2 bedroom, 1.5 bath Condo is in a great secure building waiting for you ready to move in an open floor plan. Large eat-in kitchen with all stainless steel appliances, pantry, Corian counters, and breakfast bar. Large Living Room/Dining Room combo with lots of natural lights, spacious master bedroom that has a full bath with a large soaking tub, separate shower, dual vanities, great walk-in closet spaces, and sliding door open to your balcony for your privacy. Good size 2nd bedroom. In the unit laundry stackable washer, dryer, and sink. Underground heated parking garage for one parking space. The building is immaculate and very well maintained with an elevator, Conveniently located Close to expressways, golf-course, restaurants, shopping, O'Hare Airport, metra-train station.
Last Agent to Sell the Property
Berkshire Hathaway HomeServices Starck Real Estate License #475157428 Listed on: 04/25/2024
We collect this data history from publicly available records. To have your information removed, we recommend requesting removal directly through your county’s website.
Carolyn Moore-Washington
Coldwell Banker Realty
(708) 572-3115
102 Total Sales
1 in South Itasca
$1,300,000 Price
Jerzy Mastalerczyk
Real Broker LLC
(833) 455-1587
80 Total Sales
1 in South Itasca
$1,160,000 Price
Elizabeth Goodchild
Realty of America
(224) 479-1826
467 Total Sales
1 in South Itasca
$235,000 Price
Joanna Krzepkowska
HomeSmart Connect LLC
(630) 250-2995
152 Total Sales
2 in South Itasca
$322K - $490K Price Range
Johnson Maliekkal
Realta Real Estate
(833) 554-1189
101 Total Sales
1 in South Itasca
$455,000 Price
Jane Boeckelmann
Suburban Life Realty, Ltd
(708) 554-4875
77 Total Sales
1 in South Itasca
$1,250,000 Price
We collect this data history from publicly available records. To have your information removed, we recommend requesting removal directly through your county’s website.
| Date | Buyer | Sale Price | Title Company |
|---|---|---|---|
| $305,000 | None Listed On Document | ||
| Chon Justine Hyun Soo | $130,000 | Atg | |
| People Of The State Of Illinois Departme | $80,000 | None Available | |
| Federal Home Loan Mortgage Corp | -- | None Available | |
| Christensen Richard T | $263,000 | C T I C Dupage |
We collect this data history from publicly available records. To have your information removed, we recommend requesting removal directly through your county’s website.
| Date | Status | Borrower | Loan Amount |
|---|---|---|---|
| Previous Owner | $145,000 | ||
| Previous Owner | Chon Justine Hyun Soo | $103,920 | |
| Previous Owner | Christensen Richard T | $262,900 |
We collect this data history from publicly available records. To have your information removed, we recommend requesting removal directly through your county’s website.
| Date | Event | Price | List to Sale | Price per Sq Ft |
|---|---|---|---|---|
| 08/19/2024 08/19/24 | Sold | $305,000 | +2.0% | $230 / Sq Ft |
| 07/22/2024 07/22/24 | Pending | -- | -- | -- |
| 04/27/2024 04/27/24 | For Sale | $299,000 | -- | $225 / Sq Ft |
We collect this data history from publicly available records. To have your information removed, we recommend requesting removal directly through your county’s website.
| Year | Tax Paid | Tax Assessment Tax Assessment Total Assessment is a certain percentage of the fair market value that is determined by local assessors to be the total taxable value of land and additions on the property. | Land | Improvement |
|---|---|---|---|---|
| 2024 | $5,668 | $96,360 | $24,276 | $72,084 |
| 2023 | $5,389 | $88,120 | $22,200 | $65,920 |
| 2022 | $5,468 | $87,540 | $22,060 | $65,480 |
| 2021 | $5,183 | $83,170 | $20,960 | $62,210 |
| 2020 | $5,024 | $81,140 | $20,450 | $60,690 |
| 2019 | $4,893 | $77,970 | $19,650 | $58,320 |
| 2018 | $4,746 | $73,730 | $18,580 | $55,150 |
| 2017 | $5,007 | $76,670 | $17,220 | $59,450 |
| 2016 | $4,862 | $70,960 | $15,940 | $55,020 |
| 2015 | $4,764 | $66,210 | $14,870 | $51,340 |
| 2014 | $2,942 | $41,410 | $9,300 | $32,110 |
| 2013 | $2,925 | $42,830 | $9,620 | $33,210 |
Seller's Agent in 2024
Khawla Ayyad
Berkshire Hathaway HomeServices Starck Real Estate
(630) 894-1900
1 in this area
32 Total Sales
Buyer's Agent in 2024
Julie Murtaugh
Baird Warner
(847) 875-4500
1 in this area
45 Total Sales
Source: Midwest Real Estate Data (MRED)
MLS Number: 12036966
APN: 02-13-208-057
Disclaimer: Certain information contained herein is derived from information provided by parties other than Homes.com. All information provided is deemed reliable, but is not guaranteed to be accurate and should be independently verified.
All data is obtained from various sources and may not have been verified by broker or MLS GRID. Supplied Open House Information is subject to change without notice. All information should be independently reviewed and verified for accuracy. Properties may or may not be listed by the office/agent presenting the information. Some IDX listings have been excluded from this website.
Listings courtesy of Midwest Real Estate Data (MRED) as distributed by MLS GRID.
Based on information submitted to the MLS GRID
Ask me questions while you tour the home.