NOT LISTED FOR SALE

1 Jesse George Rd Unit A Plaistow, NH 03865

Plaistow Area
3 Beds
1.5 Baths
1,575 Sq Ft
1.28 Acre Lot

Sale Details

Date Sold: February 5, 2025

Last sale price $400,000 $254 Per Sq Ft

7 Days on Market

Highlights

  • Medical Services
  • Property is near public transit and schools
  • Solid Surface Countertops
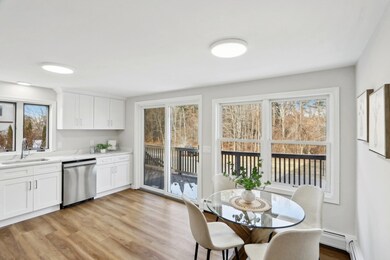
  • Deck
  • Wood Flooring
  • Home Office

About This Home

As of February 2025

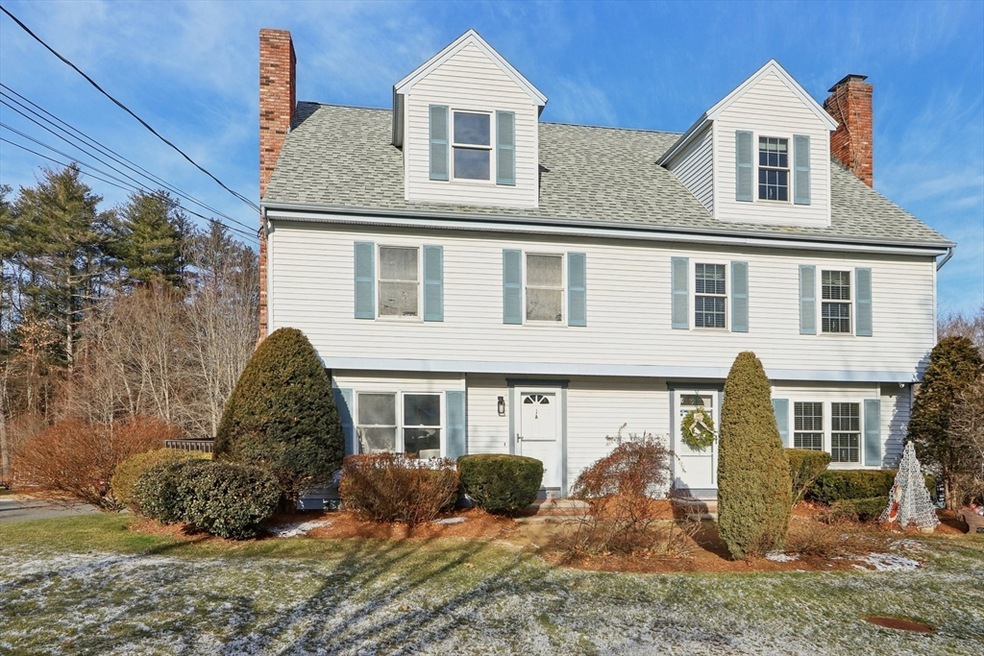
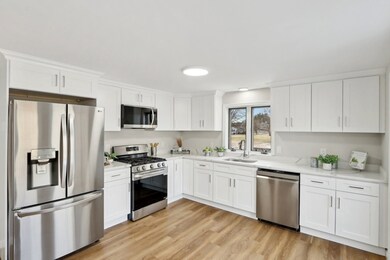
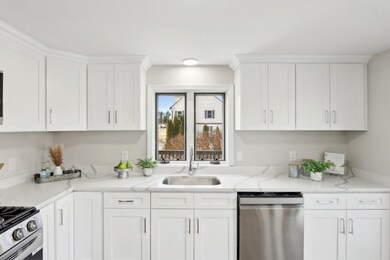
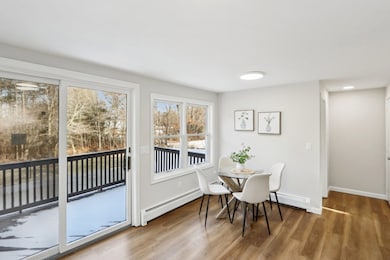
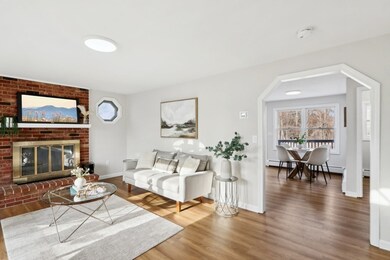
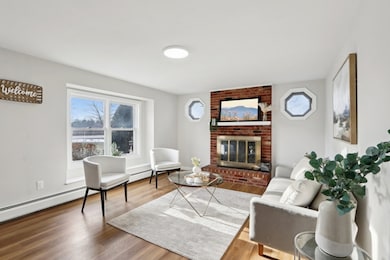
Welcome to 1A Jesse George Rd, a beautifully modern 3-bedroom, 1.5-bath condo in Plaistow, NH, offering 1,575 sq ft of stylish living space across three levels. The first floor features an open-concept living, dining, and kitchen area with gleaming hardwood floors, plus a convenient half bath for guests. The second floor is home to two spacious bedrooms, a full bath, and a separate office area—perfect for remote work or study. The top floor offers a private, expansive primary suite with plenty of natural light and ample closet space. This condo blends modern comfort with thoughtful design, including hardwood floors throughout. Enjoy easy access to local amenities, shopping, and major highways. Don’t miss this opportunity to own a beautifully maintained, move-in ready home!

Last Agent to Sell the Property

Goldpath Real Estate Group

United Brokers Listed on: 12/30/2024

Co-Listed By

Mike Wetherbee

Cameron Real Estate Group

Last Buyer's Agent

The Property Shop Group

Compass

Compass
Create a Home Valuation Report for This Property
The Home Valuation Report is an in-depth analysis detailing your home's value as well as a comparison with similar homes in the area

Townhouse Details

Home Type

  • Townhome

Est. Annual Taxes

  • $6,275

Year Built

  • Built in 1988

Lot Details

  • 1.28

HOA Fees

  • $562 Monthly HOA Fees

Parking

  • 1 Car Attached Garage
  • Off-Street Parking

Home Design

  • Half Duplex
  • Entry on the 1st floor
  • Frame Construction
  • Shingle Roof

Interior Spaces

  • 1,575 Sq Ft Home
  • 3-Story Property
  • Recessed Lighting
  • Light Fixtures
  • Insulated Windows
  • Bay Window
  • Picture Window
  • Living Room with Fireplace
  • Home Office

Kitchen

  • Range
  • Microwave
  • Dishwasher
  • Solid Surface Countertops

Flooring

  • Wood
  • Vinyl

Bedrooms and Bathrooms

  • 3 Bedrooms
  • Primary bedroom located on third floor
  • Bathtub with Shower

Laundry

  • Laundry in unit
  • Dryer
  • Washer

Utilities

  • Window Unit Cooling System
  • Baseboard Heating
  • 220 Volts
  • Shared Well
  • Private Sewer

Additional Features

  • Deck
  • Property is near public transit and schools

Listing and Financial Details

  • Assessor Parcel Number M:29 B:051 L:001000,1022731

Community Details

Overview

  • Association fees include water, insurance, maintenance structure, road maintenance, ground maintenance, snow removal, reserve funds
  • 2 Units

Amenities

  • Medical Services
  • Shops

Recreation

  • Park
  • Jogging Path
  • Bike Trail

Townhouse Details

Home Type

Townhome

Est. Annual Taxes

$6,275

Year Built

Built in 1988

Lot Details

1.28 Acres

HOA Fees

$562 per month

Parking

1

Listing Details

  • Property Type: Residential
  • Property Sub Type: Condominium
  • Structure Type: Townhouse, Half-Duplex
  • Year Built: 1988
  • Entry Level: 1
  • Year Built Details: Actual
  • ResoPropertyType: Residential
  • ResoBuildingAreaSource: PublicRecords
  • Special Features: VirtualTour
  • Stories: 3

Interior Features

  • Flooring: Vinyl, Flooring - Hardwood
  • Interior Amenities: Closet, Recessed Lighting, Lighting - Overhead, Office
  • Fireplace Features: Living Room
  • Fireplace YN: Yes
  • Fireplaces: 1
  • Appliances: Range, Dishwasher, Microwave, Refrigerator, Washer, Dryer
  • Total Bedrooms: 3
  • Room Bedroom2 Level: Second
  • Room Bedroom2 Features: Closet, Flooring - Hardwood, Window(s) - Bay/Bow/Box, Recessed Lighting, Lighting - Overhead
  • Room Bedroom3 Features: Closet, Flooring - Hardwood, Window(s) - Bay/Bow/Box, Recessed Lighting, Lighting - Overhead
  • Room Bedroom3 Level: Second
  • Full Bathrooms: 1
  • Half Bathrooms: 1
  • Total Bathrooms: 2
  • Room Master Bedroom Features: Closet, Flooring - Hardwood, Window(s) - Bay/Bow/Box, Recessed Lighting, Lighting - Overhead
  • Room Master Bedroom Level: Third
  • Bathroom 1 Features: Bathroom - Full, Bathroom - With Tub & Shower, Flooring - Hardwood, Window(s) - Bay/Bow/Box, Recessed Lighting, Lighting - Overhead
  • Bathroom 1 Level: Second
  • Bathroom 2 Level: First
  • Bathroom 2 Features: Bathroom - Half, Flooring - Hardwood, Window(s) - Bay/Bow/Box, Recessed Lighting, Lighting - Overhead
  • Room Dining Room Features: Flooring - Hardwood, Window(s) - Picture, Recessed Lighting, Lighting - Overhead
  • Room Dining Room Level: First
  • Room Kitchen Level: First
  • Room Kitchen Features: Flooring - Hardwood, Window(s) - Bay/Bow/Box, Window(s) - Picture, Countertops - Stone/Granite/Solid, Recessed Lighting, Lighting - Overhead
  • Laundry Features: In Unit, Washer Hookup
  • Room Living Room Level: First
  • Room Living Room Features: Closet, Flooring - Hardwood, Window(s) - Bay/Bow/Box, Window(s) - Picture, Recessed Lighting, Lighting - Overhead
  • Room Office Level: Second
  • Room Office Features: Closet, Flooring - Hardwood, Window(s) - Bay/Bow/Box, Recessed Lighting, Lighting - Overhead
  • Basement: N
  • Living Area: 1575
  • Spa YN: No
  • Stories Total: 3
  • Window Features: Window(s) - Bay/Bow/Box, Insulated Windows
  • MAIN LO: AC0756
  • MAIN SO: AN2383
  • Insulation: Full

Exterior Features

  • Exterior Features: Deck
  • Construction Materials: Frame
  • Home Warranty YN: No
  • Patio And Porch Features: Deck
  • Roof: Shingle
  • Waterfront YN: No
  • Waterview Flag: No

Garage/Parking

  • Garage Spaces: 1
  • Attached Garage YN: Yes
  • Carport Y N: No
  • Covered Parking Spaces: 1
  • Garage YN: Yes
  • Parking Features: Attached, Off Street
  • Total Parking Spaces: 1

Utilities

  • Sewer: Private Sewer
  • Utilities: for Gas Range, Washer Hookup
  • Cooling: Window Unit(s)
  • Heating: Baseboard
  • Cooling Y N: Yes
  • Electric: 220 Volts
  • Heating YN: Yes
  • Water Source: Shared Well

Condo/Co-op/Association

  • Association Fee: 562
  • Association Fee Frequency: Monthly
  • Community Features: Public Transportation, Shopping, Park, Walk/Jog Trails, Medical Facility, Bike Path, Highway Access, House of Worship, Public School, T-Station
  • Senior Community YN: No
  • ResoAssociationFeeFrequency: Monthly

Fee Information

  • Association Fee Includes: Water, Insurance, Maintenance Structure, Road Maintenance, Maintenance Grounds, Snow Removal, Reserve Funds

Lot Info

  • Parcel Number: M:29 B:051 L:001000,1022731
  • Zoning: MDR
  • Farm Land Area Units: Square Feet
  • Lot Size Acres: 1.28
  • Lot Size Sq Ft: 55769
  • Lot Size Units: Acres
  • Property Attached YN: Yes
  • OUTDOOR SPACE AVAILABLE: No
  • ResoLotSizeUnits: Acres

Tax Info

  • Tax Year: 2023
  • Tax Annual Amount: 6275

Multi Family

  • Number Of Units Total: 2
  • Basement Included Sq Ft: No

Home Values in the Area

Source: Public Records

Average Home Value in this Area


Source: Public Records

Agents Specializing in Plaistow, NH

See All Agents

Property History

We collect this data history from publicly available records. To have your information removed, we recommend requesting removal directly through your county’s website.

Date Event Price List to Sale Price per Sq Ft
02/05/2025 02/05/25 Sold $400,000 +6.7% $254 / Sq Ft
01/06/2025 01/06/25 Pending -- -- --
12/30/2024 12/30/24 For Sale $374,999 -- $238 / Sq Ft
Source: MLS Property Information Network (MLS PIN)

Agents Affiliated with this Home

  • Section Image
See All Agents

Map

Source: MLS Property Information Network (MLS PIN)

MLS Number: 73321902

MLS Property Information Network (MLS PIN)
Your Personal Tour Guide

Ask me questions while you tour the home.