
Ellen Grant
Keller Williams Gateway Realty/Salem
(351) 208-9210
49 Total Sales
24 in Pelham
$400K - $900K Price Range

Estimated Value: $554,283
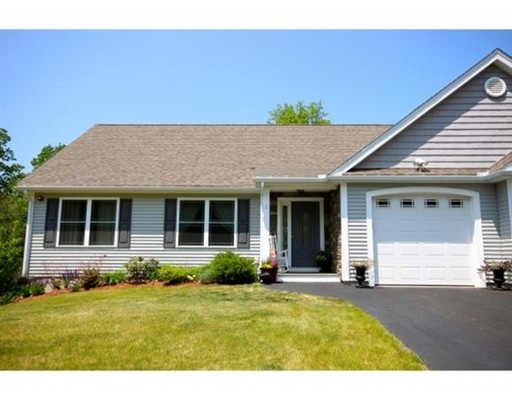
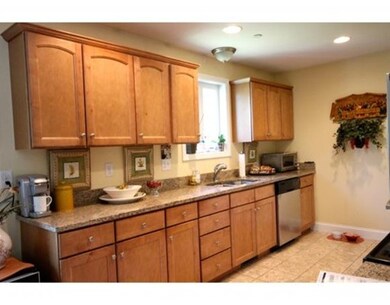
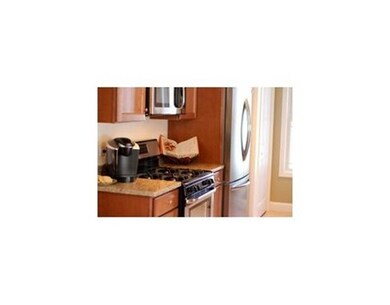
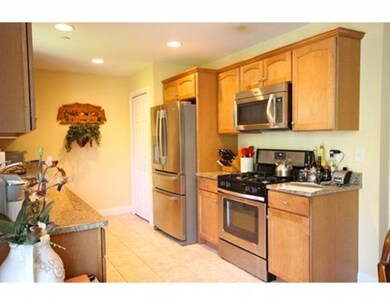
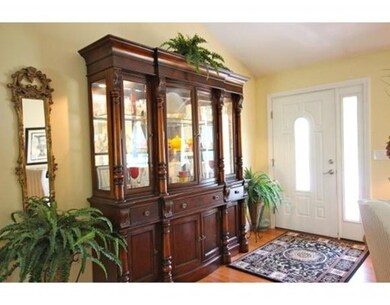
BEAUTIFUL like new one level living with attached garage and partially finished basement. HOME IS LOADED with upgrades featuring a custom kitchen with granite countertops, pantry closet, cathedral ceiling in master bedroom and living room, hardwood & tile flooring, central AC, garage door openers w/keyless entry, 2 baths with 1st floor laundry, stone front with porch, full walkout basement for extra room, partially finished with 2 windows, 10x10 deck overlooking privacy. AFFORDABLE 55+ COMMUNITY. Rural and private, yet close to all services. PARADISE ESTATES lets you enjoy a care free lifestyle - Small 30 Home Development. Perfect solution for downsizing with no landscaping or snowplowing. Irrigated lawns, clubhouse. Easy access to everything. 55+ Community.
Last Agent to Sell the Property
Hope Lacasse
Hope Lacasse Real Estate, LLC License #597502182 Listed on: 05/28/2016
We collect this data history from publicly available records. To have your information removed, we recommend requesting removal directly through your county’s website.
Ellen Grant
Keller Williams Gateway Realty/Salem
(351) 208-9210
49 Total Sales
24 in Pelham
$400K - $900K Price Range
North Star Group
Real Broker MA, LLC
(857) 240-5268
110 Total Sales
1 in Pelham
$560,000 Price
Michael Page
LAER Realty Partners
(351) 208-1250
102 Total Sales
2 in Pelham
$500K - $590K Price Range
Karen R. Brown
RE/MAX Innovative Properties
(351) 208-1975
103 Total Sales
1 in Pelham
$1,100,000 Price
Jim Serino
Coldwell Banker Realty
(833) 657-4492
56 Total Sales
1 in Pelham
$925,000 Price
Heidy Gisler
Keller Williams Realty Success
(781) 782-2883
61 Total Sales
1 in Pelham
$700,000 Price
We collect this data history from publicly available records. To have your information removed, we recommend requesting removal directly through your county’s website.
| Date | Buyer | Sale Price | Title Company |
|---|---|---|---|
| $270,000 | -- | ||
| $238,000 | -- |
We collect this data history from publicly available records. To have your information removed, we recommend requesting removal directly through your county’s website.
| Date | Event | Price | List to Sale | Price per Sq Ft | Prior Sale |
|---|---|---|---|---|---|
| 08/16/2016 08/16/16 | Sold | $270,000 | 0.0% | $190 / Sq Ft | |
| 07/18/2016 07/18/16 | Pending | -- | -- | -- | |
| 05/28/2016 05/28/16 | For Sale | $269,900 | +13.4% | $190 / Sq Ft | |
| 09/13/2012 09/13/12 | Sold | $238,000 | -6.1% | $213 / Sq Ft | View Prior Sale |
| 08/01/2012 08/01/12 | Pending | -- | -- | -- | |
| 04/17/2012 04/17/12 | For Sale | $253,400 | -- | $226 / Sq Ft |
We collect this data history from publicly available records. To have your information removed, we recommend requesting removal directly through your county’s website.
| Year | Tax Paid | Tax Assessment Tax Assessment Total Assessment is a certain percentage of the fair market value that is determined by local assessors to be the total taxable value of land and additions on the property. | Land | Improvement |
|---|---|---|---|---|
| 2025 | $6,575 | $344,400 | $0 | $344,400 |
| 2024 | $6,316 | $344,400 | $0 | $344,400 |
| 2023 | $6,265 | $344,400 | $0 | $344,400 |
| 2022 | $5,999 | $344,400 | $0 | $344,400 |
| 2021 | $5,503 | $344,800 | $0 | $344,800 |
| 2020 | $6,042 | $299,100 | $0 | $299,100 |
| 2019 | $5,803 | $299,100 | $0 | $299,100 |
| 2018 | $5,665 | $264,000 | $0 | $264,000 |
| 2017 | $5,350 | $249,400 | $0 | $249,400 |
| 2016 | $5,225 | $249,400 | $0 | $249,400 |
| 2015 | $5,234 | $225,000 | $0 | $225,000 |
| 2014 | $5,146 | $225,000 | $0 | $225,000 |
| 2013 | $5,146 | $225,000 | $0 | $225,000 |
H
Seller's Agent in 2016
Hope Lacasse
Hope Lacasse Real Estate, LLC
Buyer's Agent in 2016
Christopher Lefebvre
eXp Realty LLC - Corporate Office
(978) 835-1776
13 Total Sales
Buyer's Agent in 2012
David Nicholaou
RE/MAX
(978) 866-3135
60 Total Sales
Source: MLS Property Information Network (MLS PIN)
MLS Number: 72017535
APN: PLHM-000016-000000-000013-000085-A
Disclaimer: Certain information contained herein is derived from information provided by parties other than Homes.com. All information provided is deemed reliable, but is not guaranteed to be accurate and should be independently verified.
The property listing data and information, or the Images, set forth herein were provided to MLS Property Information Network, Inc. from third party sources, including sellers, lessors and public records, and were compiled by MLS Property Information Network, Inc. The property listing data and information, and the Images, are for the personal, non-commercial use of consumers having a good faith interest in purchasing or leasing listed properties of the type displayed to them and may not be used for any purpose other than to identify prospective properties which such consumers may have a good faith interest in purchasing or leasing. MLS Property Information Network, Inc. and its subscribers disclaim any and all representations and warranties as to the accuracy of the property listing data and information, or as to the accuracy of any of the Images, set forth herein.
Ask me questions while you tour the home.