
Antonio Alberto
Alberto Real Estate
(774) 357-0881
24 Total Sales
1 in Freetown
$620,000 Price
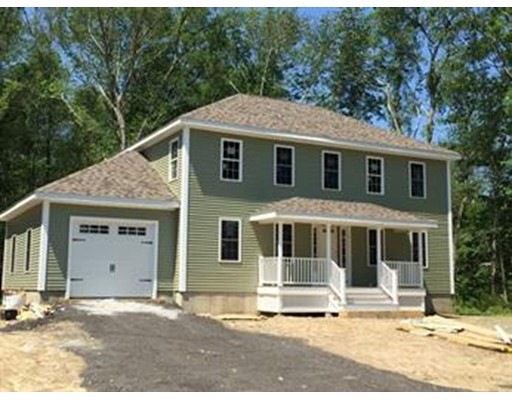
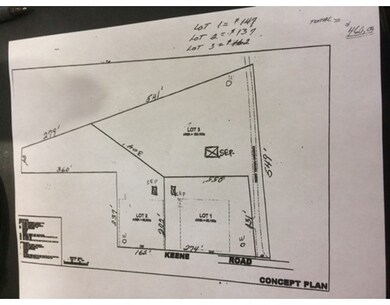

New Construction, soon to be built, time to pick your finishes, this home is one of three new homes we are building on Keene Road, private tranquil setting, enjoy peace and quiet while living in this new colonial. Spacious open floor plan, kitchen with granite and stainless appliances, island, hardwood flooring, french doors open to your deck overlooking your treed back yard. Master suite, 3 bedrooms, 2.5 baths, central air, garage, generous allowances, call for more details. SEE BUILDING PLANS & PLOT PLANS ATTACHED TO LISTING!!
Last Agent to Sell the Property
Mike Russell
Century 21 Signature Properties Listed on: 06/03/2016
Last Buyer's Agent
Mike Russell
Century 21 Signature Properties Listed on: 06/03/2016
Antonio Alberto
Alberto Real Estate
(774) 357-0881
24 Total Sales
1 in Freetown
$620,000 Price
Jerry Smith
LDS Realty Group, Inc.
(857) 957-9474
44 Total Sales
1 in Freetown
$490,000 Price
Donna Whritenour
Lamacchia Realty, Inc.
(774) 713-8766
40 Total Sales
1 in Freetown
$600,000 Price
Wayne Bellemare
LPT Realty - Home & Key Group
(781) 785-8307
52 Total Sales
5 in Freetown
$155K - $600K Price Range
Kristine Pasto
Coldwell Banker Realty
(312) 257-3834
55 Total Sales
1 in Freetown
$290,000 Price
Paula Levasseur
Home Bound Realty
(401) 240-4892
120 Total Sales
8 in Freetown
$230K - $575K Price Range
We collect this data history from publicly available records. To have your information removed, we recommend requesting removal directly through your county’s website.
| Date | Event | Price | List to Sale | Price per Sq Ft |
|---|---|---|---|---|
| 06/01/2018 06/01/18 | Sold | $400,000 | -7.0% | $182 / Sq Ft |
| 03/10/2017 03/10/17 | Pending | -- | -- | -- |
| 03/08/2017 03/08/17 | For Sale | $429,900 | 0.0% | $195 / Sq Ft |
| 02/14/2017 02/14/17 | Pending | -- | -- | -- |
| 06/03/2016 06/03/16 | For Sale | $429,900 | -- | $195 / Sq Ft |
MR
Seller's Agent in 2018
Mike Russell
Century 21 Signature Properties
Source: MLS Property Information Network (MLS PIN)
MLS Number: 72017056
Disclaimer: Certain information contained herein is derived from information provided by parties other than Homes.com. All information provided is deemed reliable, but is not guaranteed to be accurate and should be independently verified.
The property listing data and information, or the Images, set forth herein were provided to MLS Property Information Network, Inc. from third party sources, including sellers, lessors and public records, and were compiled by MLS Property Information Network, Inc. The property listing data and information, and the Images, are for the personal, non-commercial use of consumers having a good faith interest in purchasing or leasing listed properties of the type displayed to them and may not be used for any purpose other than to identify prospective properties which such consumers may have a good faith interest in purchasing or leasing. MLS Property Information Network, Inc. and its subscribers disclaim any and all representations and warranties as to the accuracy of the property listing data and information, or as to the accuracy of any of the Images, set forth herein.
Ask me questions while you tour the home.