NOT LISTED FOR SALE
4 Beds
2.5 Baths
2,250 Sq Ft
9,258 Sq Ft Lot

Sale Details

Date Sold: April 4, 2025

Last sale price $1,375,000 $611 Per Sq Ft

45 Days on Market

Highlights

  • Medical Services
  • Colonial Architecture
  • Deck
  • Beethoven Elementary School Rated A-
  • Landscaped Professionally
  • Property is near public transit and schools

About This Home

As of April 2025

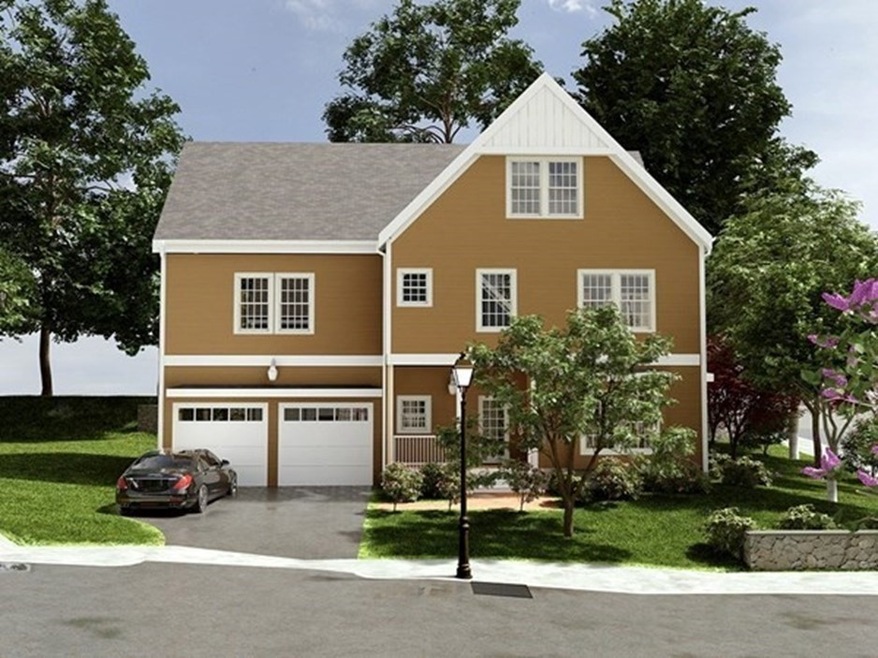
The Residences at Kinsale Lane, located on Fairmount Hill, Hyde Park on the Milton line. All the benefits and advantages of city living and services in a dynamic newly constructed sub-division, offering privacy and eight new custom luxury homes. These new homes feature cutting edge open floor plan design with attached two car garages, four bedrooms, stunningly appointed bathrooms and Chef's kitchens. Come envision the New Year in your open concept floor plan with a cozy fireplace, or outside on your private deck with wonderful landscaping. No detail has been overlooked and you will dream of future expansion possibilities with the unfinished vaulted 3rd floor space and ample additional unfinished space in the basement. Come check out the Residences at Kinsale Lane and see No. 1 and No. 2 Kinsale Lane all ready to go !! OPEN HOUSE ON SUNDAY, JANUARY 5, 2025 FROM 12-3 PM. .

Last Agent to Sell the Property

Kathleen Huntington

Coldwell Banker Realty - Milton Listed on: 01/02/2025

Coldwell Banker Realty - Milton

Last Buyer's Agent

Becky Davis

Coldwell Banker Realty - Milton

Coldwell Banker Realty - Milton

Home Details

Home Type

  • Single Family

Year Built

  • Built in 2024

Lot Details

  • 9,258 Sq Ft Lot
  • Landscaped Professionally
  • Property is zoned 000000

Parking

  • 2 Car Attached Garage
  • Driveway
  • Open Parking
  • Off-Street Parking

Home Design

  • Colonial Architecture
  • Frame Construction
  • Shingle Roof
  • Concrete Perimeter Foundation

Interior Spaces

  • 2,250 Sq Ft Home
  • 1 Fireplace
  • Insulated Windows
  • Insulated Doors
  • Wood Flooring
  • Unfinished Basement
  • Basement Fills Entire Space Under The House
  • Laundry on upper level
  • Attic

Kitchen

  • Range
  • ENERGY STAR Qualified Refrigerator
  • ENERGY STAR Qualified Dishwasher
  • Disposal

Bedrooms and Bathrooms

  • 4 Bedrooms
  • Primary bedroom located on second floor

Outdoor Features

  • Deck
  • Rain Gutters
  • Porch

Schools

  • Bps Elementary And Middle School
  • Bps High School

Utilities

  • Two cooling system units
  • Forced Air Heating and Cooling System
  • 4 Cooling Zones
  • 4 Heating Zones
  • Heating System Uses Natural Gas
  • 220 Volts
  • 200+ Amp Service
  • 110 Volts
  • Gas Water Heater

Additional Features

  • Energy-Efficient Thermostat
  • Property is near public transit and schools

Listing and Financial Details

  • Home warranty included in the sale of the property
  • Assessor Parcel Number 5265780

Community Details

Overview

  • No Home Owners Association
  • Fairmount Hill Subdivision
  • Near Conservation Area

Amenities

  • Medical Services

Recreation

  • Jogging Path

Home Details

Home Type

Single Family

Year Built

Built in 2024

Lot Details

9,258 Sq Ft Lot

Parking

2

Listing Details

  • Property Type: Residential
  • Property Sub Type: Single Family Residence
  • Architectural Style: Colonial
  • Year Built: 2024
  • Buyer Agency Type: %
  • Subdivision Name: Fairmount Hill
  • Transaction Broker Type: %
  • Year Built Details: Actual
  • Year Round: Yes
  • Compensation Based On: Gross/Full Sale Price
  • ResoPropertyType: Residential
  • ResoBuildingAreaSource: Owner
  • Special Features: NewHome

Interior Features

  • Flooring: Hardwood
  • Interior Amenities: Walk-up Attic
  • Door Features: Insulated Doors
  • Fireplace YN: Yes
  • Fireplaces: 1
  • Appliances: Gas Water Heater, Range, Dishwasher, Disposal, Refrigerator, ENERGY STAR Qualified Refrigerator, ENERGY STAR Qualified Dishwasher
  • Total Bedrooms: 4
  • Room Bedroom2 Level: Second
  • Room Bedroom3 Level: Second
  • Room Bedroom4 Level: Second
  • Full Bathrooms: 2
  • Half Bathrooms: 1
  • Total Bathrooms: 3
  • Room Master Bedroom Level: Second
  • Master Bathroom Features: Yes
  • Bathroom 1 Level: Second
  • Bathroom 2 Level: Second
  • Bathroom 3 Level: First
  • Room Dining Room Level: First
  • Room Kitchen Level: First
  • Laundry Features: Second Floor
  • Room Living Room Level: First
  • Basement: Full, Concrete, Unfinished
  • Above Grade Finished Sq Ft: 2250
  • Living Area: 2250
  • Spa YN: No
  • Window Features: Insulated Windows
  • MAIN LO: AN6181
  • MAIN SO: AN6181
  • Insulation: Full

Exterior Features

  • Exterior Features: Porch, Deck - Composite, Rain Gutters, Professional Landscaping
  • Construction Materials: Frame
  • Foundation Details: Concrete Perimeter
  • Home Warranty YN: Yes
  • Patio And Porch Features: Porch, Deck - Composite
  • Road Frontage Type: Public
  • Road Surface Type: Paved
  • Roof: Shingle
  • Waterfront YN: No
  • Waterview Flag: No

Garage/Parking

  • Garage Spaces: 2
  • Attached Garage YN: Yes
  • Carport Y N: No
  • Covered Parking Spaces: 2
  • Garage YN: Yes
  • Open Parking YN: Yes
  • Parking Features: Attached, Paved Drive, Off Street
  • Total Parking Spaces: 4

Utilities

  • Sewer: Public Sewer
  • Utilities: for Gas Range
  • Cooling: Central Air, Dual
  • Heating: Forced Air, Natural Gas
  • Cooling Y N: Yes
  • Electric: 110 Volts, 220 Volts, Circuit Breakers, 200+ Amp Service
  • Heating YN: Yes
  • Water Source: Public
  • SEWAGE DISTRICT: MWRA
  • HEAT ZONES: 4
  • COOLING ZONES: 4

Condo/Co-op/Association

  • Association YN: No
  • Community Features: Public Transportation, Walk/Jog Trails, Medical Facility, Conservation Area, Highway Access, House of Worship, Private School, Public School, T-Station, Sidewalks
  • Senior Community YN: No

Lot Info

  • Parcel Number: 5265780
  • Zoning: 000000
  • Farm Land Area Units: Square Feet
  • Lot Size Acres: 0.21
  • Lot Size Sq Ft: 9258
  • Lot Size Units: Acres
  • Property Attached YN: No
  • ResoLotSizeUnits: Acres

Green Features

  • Green Energy Efficient: Thermostat

Tax Info

  • Tax Year: 2025

Multi Family

  • Basement Included Sq Ft: No

MLS Schools

  • High School: Bps
  • Elementary School: Bps
  • Middle Or Junior School: Bps
Create a Home Valuation Report for This Property
The Home Valuation Report is an in-depth analysis detailing your home's value as well as a comparison with similar homes in the area

Home Values in the Area

Source: Public Records

Average Home Value in this Area


Source: Public Records

Property History

We collect this data history from publicly available records. To have your information removed, we recommend requesting removal directly through your county’s website.

Date Event Price List to Sale Price per Sq Ft
04/04/2025 04/04/25 Sold $1,375,000 0.0% $611 / Sq Ft
02/16/2025 02/16/25 Pending -- -- --
01/02/2025 01/02/25 For Sale $1,375,000 -- $611 / Sq Ft
Source: MLS Property Information Network (MLS PIN)

Agents Affiliated with this Home

  • Section Image
  • Section Image
See All Agents

Map

Source: MLS Property Information Network (MLS PIN)

MLS Number: 73322575

MLS Property Information Network (MLS PIN)
Your Personal Tour Guide

Ask me questions while you tour the home.