
Tammy Tinnerello
William Pitt Sotheby's Int'l
(959) 215-5434
141 Total Sales
2 in Guilford
$540K - $680K Price Range
Estimated Value: $925,000 - $1,014,000
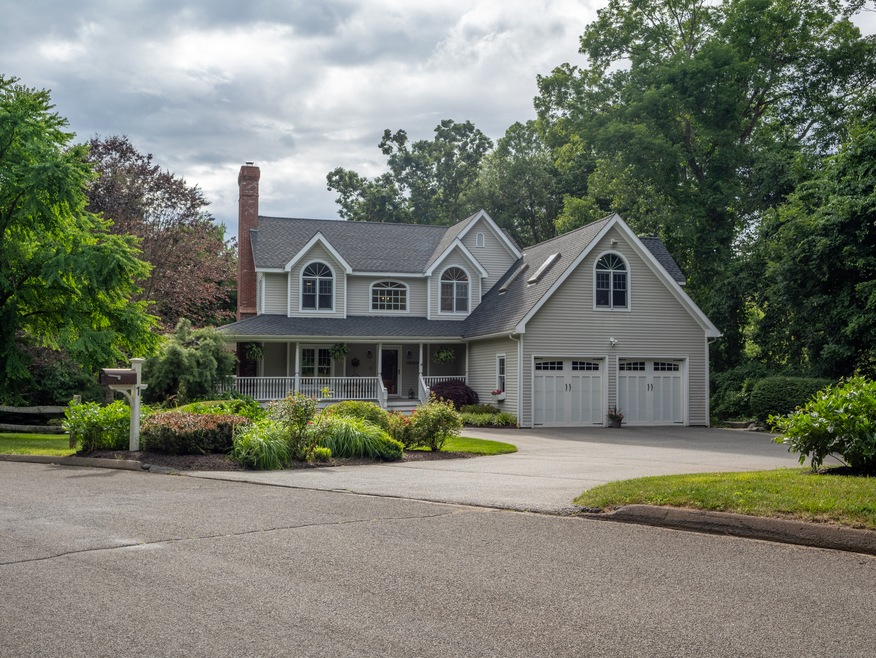
Discover this charming 3-bedroom Colonial home, ideally located in a quiet cul-de-sac. Enter from the welcoming wrap-around porch to find a blend of modern farmhouse aesthetics and contemporary updates. The spacious living room features a gas fireplace and French doors to the porch, creating a perfect relaxation space. The expansive kitchen delights chefs with its island, chic tile backsplash, high-end appliances, ample storage, and generous seating. Adjacent to the kitchen, the family room can be accessed through custom French doors. This inviting space features its own gas fireplace and a wall of windows and sliding doors that flood the room with natural light, creating a warm atmosphere. The convenient mudroom/laundry room, situated between the kitchen and the heated garage, ensures quick access to essentials. Upstairs, an airy hallway leads to the private primary suite through elegant double doors, featuring spacious separate closets and a large bathroom. Two additional bedrooms offer ample storage, while the bonus room above the garage presents endless possibilities as a recreation area or workspace. The partially finished walkout lower level opens to a spacious paver patio, a hot tub, and a lush yard with seasonally blooming landscaping, perfect for outdoor gatherings. Schedule your viewing today and experience this exceptional home firsthand!
Last Agent to Sell the Property
Making Connections Realty License #REB.0792796 Listed on: 06/25/2024
We collect this data history from publicly available records. To have your information removed, we recommend requesting removal directly through your county’s website.
Tammy Tinnerello
William Pitt Sotheby's Int'l
(959) 215-5434
141 Total Sales
2 in Guilford
$540K - $680K Price Range
Jim Cullinan
Coldwell Banker Realty
(914) 690-7588
33 Total Sales
1 in Guilford
$328,000 Price
Janet Cronin-Rumanoff
William Pitt Sotheby's Int'l
(475) 267-0994
38 Total Sales
17 in Guilford
$297K - $1.2M Price Range
Dana Weinstein
Coldwell Banker Realty
(475) 267-5578
52 Total Sales
7 in Guilford
$441K - $912K Price Range
Angela Casablanca
BHGRE Gaetano Marra Homes
(475) 471-0130
76 Total Sales
1 in Guilford
$310,000 Price
Cathy Lynch
Coldwell Banker Realty
(475) 241-0593
193 Total Sales
13 in Guilford
$340K - $1.9M Price Range
We collect this data history from publicly available records. To have your information removed, we recommend requesting removal directly through your county’s website.
| Date | Buyer | Sale Price | Title Company |
|---|---|---|---|
| $889,000 | None Available | ||
| $875,000 | None Available | ||
| $670,000 | -- | ||
| $315,000 | -- | ||
| $65,000 | -- |
We collect this data history from publicly available records. To have your information removed, we recommend requesting removal directly through your county’s website.
| Date | Status | Borrower | Loan Amount |
|---|---|---|---|
| Open | $175,000 | ||
| Previous Owner | $650,000 | ||
| Previous Owner | $465,000 | ||
| Previous Owner | $90,000 | ||
| Previous Owner | $417,000 | ||
| Previous Owner | $365,000 | ||
| Previous Owner | $300,000 | ||
| Previous Owner | $280,000 | ||
| Previous Owner | $265,475 | ||
| Previous Owner | $258,000 |
We collect this data history from publicly available records. To have your information removed, we recommend requesting removal directly through your county’s website.
| Date | Event | Price | List to Sale | Price per Sq Ft | Prior Sale |
|---|---|---|---|---|---|
| 09/11/2024 09/11/24 | Sold | $889,000 | 0.0% | $265 / Sq Ft | |
| 07/19/2024 07/19/24 | Pending | -- | -- | -- | |
| 07/01/2024 07/01/24 | Price Changed | $889,000 | -3.4% | $265 / Sq Ft | |
| 06/29/2024 06/29/24 | For Sale | $920,000 | +5.1% | $274 / Sq Ft | |
| 11/01/2022 11/01/22 | Sold | $875,000 | -2.7% | $260 / Sq Ft | View Prior Sale |
| 09/16/2022 09/16/22 | Pending | -- | -- | -- | |
| 08/21/2022 08/21/22 | Price Changed | $899,000 | -1.7% | $267 / Sq Ft | |
| 08/05/2022 08/05/22 | For Sale | $915,000 | -- | $272 / Sq Ft |
We collect this data history from publicly available records. To have your information removed, we recommend requesting removal directly through your county’s website.
| Year | Tax Paid | Tax Assessment Tax Assessment Total Assessment is a certain percentage of the fair market value that is determined by local assessors to be the total taxable value of land and additions on the property. | Land | Improvement |
|---|---|---|---|---|
| 2025 | $14,294 | $516,950 | $241,990 | $274,960 |
| 2024 | $13,741 | $516,950 | $241,990 | $274,960 |
| 2023 | $13,379 | $516,950 | $241,990 | $274,960 |
| 2022 | $12,206 | $367,100 | $189,760 | $177,340 |
| 2021 | $11,975 | $367,100 | $189,760 | $177,340 |
| 2020 | $11,861 | $367,100 | $189,760 | $177,340 |
| 2019 | $11,758 | $367,100 | $189,760 | $177,340 |
| 2018 | $11,483 | $367,100 | $189,760 | $177,340 |
| 2017 | $12,307 | $419,190 | $210,920 | $208,270 |
| 2016 | $12,018 | $419,190 | $210,920 | $208,270 |
| 2015 | $11,838 | $419,190 | $210,920 | $208,270 |
| 2014 | $11,494 | $419,190 | $210,920 | $208,270 |
Seller's Agent in 2024
Matt St. Amour
Making Connections Realty
(860) 803-4061
35 Total Sales
Buyer's Agent in 2024
Jennifer Caulfield
William Pitt
(860) 388-7710
30 Total Sales
Seller's Agent in 2022
Kirsten Adams
William Pitt
(203) 500-4000
108 Total Sales
Source: SmartMLS
MLS Number: 24027662
APN: GUIL-008901-000000-000001
Disclaimer: Certain information contained herein is derived from information provided by parties other than Homes.com. All information provided is deemed reliable, but is not guaranteed to be accurate and should be independently verified.
IDX information is provided exclusively for personal, non-commercial use, and may not be used for any purpose other than to identify prospective properties consumers may be interested in purchasing. Information is deemed reliable but not guaranteed.
Ask me questions while you tour the home.