
Jacob Darr
NextHome North Valley Realty
(530) 767-3889
113 Total Sales
1 in Canyon Oaks
$1,275,500 Price
Estimated Value: $433,000 - $530,000
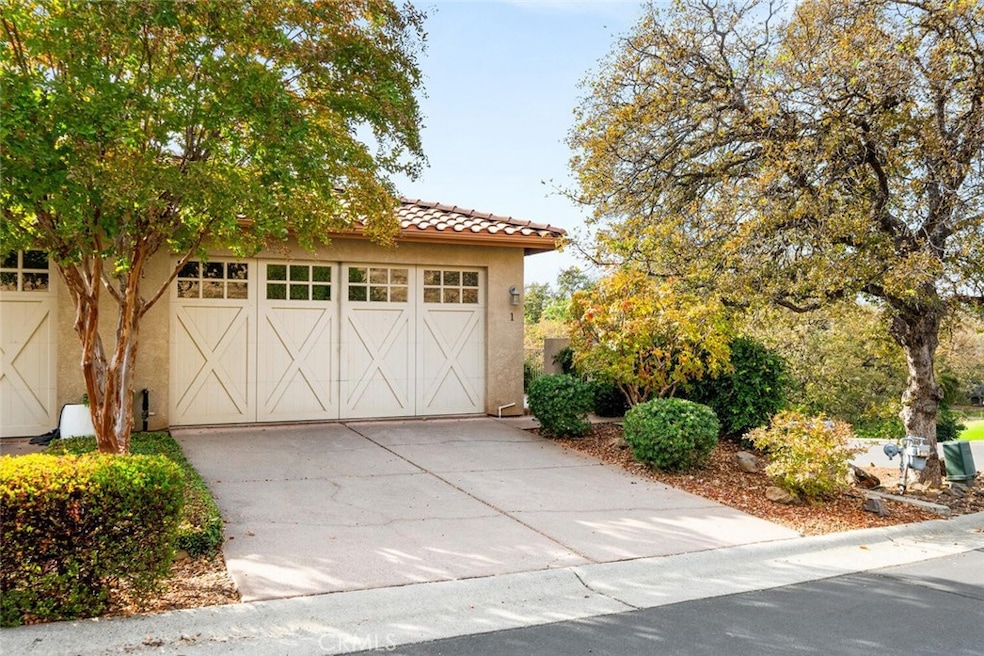
Canyon Oaks! Nestled within the highly desirable gated community of Canyon Oaks, this charming 3-bedroom home offers the perfect blend of comfort, style, and modern elegance. Step inside to discover light, neutral tones, abundant natural light from numerous windows showcasing the park-like surroundings, and an inviting open floor plan. The cozy living room with its fireplace sets the stage for relaxing evenings on those cool winter nights. Any home chef will love the beautifully designed kitchen, featuring rich wood cabinetry, granite countertops, updated appliances, a gas range, double oven, and a spacious breakfast bar ideal for casual meals or quick snacks. When it’s time to unwind, the primary suite provides a true retreat with ample space, a private balcony overlooking the canyon, and a luxurious en suite bathroom complete with dual sinks, a tiled walk-in shower, and a generous walk-in closet. Additional highlights include two guest bedrooms, an indoor laundry room, ceiling fans throughout, new carpet, a second balcony off the dining area perfect for morning coffee by the seasonal creek, a tankless water heater, an owned whole-house water softener, and an attached two-car garage with abundant storage. With its exceptional location, serene views, and long list of upgrades, this Canyon Oaks home offers a lifestyle you won’t want to miss!
Last Agent to Sell the Property
Re/Max of Chico License #02005715 Listed on: 10/27/2025
We collect this data history from publicly available records. To have your information removed, we recommend requesting removal directly through your county’s website.
Jacob Darr
NextHome North Valley Realty
(530) 767-3889
113 Total Sales
1 in Canyon Oaks
$1,275,500 Price
Lora Trenner
Re/Max Home and Investment
(530) 767-4094
117 Total Sales
1 in Canyon Oaks
$2,050,000 Price
Jessica Sorenson
Re/Max of Chico
(530) 296-8194
80 Total Sales
2 in Canyon Oaks
$1,000,000 Price Range
Stephanie Jensen
Parkway Real Estate Co.
(530) 561-5821
179 Total Sales
2 in Canyon Oaks
$1,249,500 Price Range
Mariah Thompson
Platinum Partners Real Estate
(530) 767-3807
147 Total Sales
2 in Canyon Oaks
$655K - $850K Price Range
Becky Williams
Keller Williams Realty Chico Area
(530) 236-6612
136 Total Sales
11 in Canyon Oaks
$234K - $1.7M Price Range
We collect this data history from publicly available records. To have your information removed, we recommend requesting removal directly through your county’s website.
| Date | Buyer | Sale Price | Title Company |
|---|---|---|---|
| $436,000 | Fidelity National Title Compan | ||
| Boggs Brenda G | $245,000 | Fidelity Natl Title Co Of Ca | |
| E & J Baker Construction | -- | Mid Valley Title & Escrow Co | |
| Daugherty Janelle | $325,000 | Mid Valley Title & Escrow Co | |
| Baker William E | -- | Mid Valley Title |
We collect this data history from publicly available records. To have your information removed, we recommend requesting removal directly through your county’s website.
| Date | Status | Borrower | Loan Amount |
|---|---|---|---|
| Open | $428,102 | ||
| Closed | Boggs Brenda G | $196,000 | |
| Previous Owner | Daugherty Janelle | $243,750 | |
| Previous Owner | Baker William E | $15,000 |
We collect this data history from publicly available records. To have your information removed, we recommend requesting removal directly through your county’s website.
| Date | Event | Price | List to Sale | Price per Sq Ft |
|---|---|---|---|---|
| 11/26/2025 11/26/25 | Sold | $436,000 | +2.6% | $237 / Sq Ft |
| 10/27/2025 10/27/25 | For Sale | $425,000 | -- | $231 / Sq Ft |
We collect this data history from publicly available records. To have your information removed, we recommend requesting removal directly through your county’s website.
| Year | Tax Paid | Tax Assessment Tax Assessment Total Assessment is a certain percentage of the fair market value that is determined by local assessors to be the total taxable value of land and additions on the property. | Land | Improvement |
|---|---|---|---|---|
| 2026 | $3,486 | $436,000 | $190,000 | $246,000 |
| 2025 | $3,486 | $307,723 | $106,759 | $200,964 |
| 2024 | $3,263 | $301,690 | $104,666 | $197,024 |
| 2023 | $3,223 | $295,775 | $102,614 | $193,161 |
| 2022 | $3,170 | $289,976 | $100,602 | $189,374 |
| 2021 | $3,109 | $284,291 | $98,630 | $185,661 |
| 2020 | $3,099 | $281,377 | $97,619 | $183,758 |
| 2019 | $3,042 | $275,860 | $95,705 | $180,155 |
| 2018 | $2,984 | $270,452 | $93,829 | $176,623 |
| 2017 | $2,922 | $265,150 | $91,990 | $173,160 |
| 2016 | $2,666 | $259,952 | $90,187 | $169,765 |
| 2015 | $2,665 | $256,048 | $88,833 | $167,215 |
| 2014 | $2,599 | $251,033 | $87,093 | $163,940 |
Seller's Agent in 2025
Kelsey Grabin
RE/MAX
(530) 518-6609
1 in this area
171 Total Sales
Buyer's Agent in 2025
Tamara Lambert
Thrive Real Estate Company
(530) 520-5777
3 in this area
54 Total Sales
Source: California Regional Multiple Listing Service (CRMLS)
MLS Number: SN25247957
APN: 018-090-022-000
Disclaimer: Certain information contained herein is derived from information provided by parties other than Homes.com. All information provided is deemed reliable, but is not guaranteed to be accurate and should be independently verified.
The multiple listing data appearing on this website, or contained in reports produced therefrom, is owned and copyrighted by California Regional Multiple Listing Service, Inc. ("CRMLS") and is protected by all applicable copyright laws. Information provided is for viewer's personal, non-commercial use and may not be used for any purpose other than to identify prospective properties the viewer may be interested in purchasing. All listing data, including but not limited to square footage and lot size is believed to be accurate, but the listing Agent, listing Broker and CRMLS and its affiliates do not warrant or guarantee such accuracy. The viewer should independently verify the listed data prior to making any decisions based on such information by personal inspection and/or contacting a real estate professional.
Based on information from California Regional Multiple Listing Service, Inc. and /or other sources. All data, including all measurements and calculations of area, is obtained from various sources and has not been, and will not be, verified by broker or MLS. All information should be independently reviewed and verified for accuracy. Properties may or may not be listed by the office/agent presenting the information
Ask me questions while you tour the home.