
Seller's Agent in 2025
Susan Randazzo
RE/MAX
(508) 536-1783
5 in this area
39 Total Sales
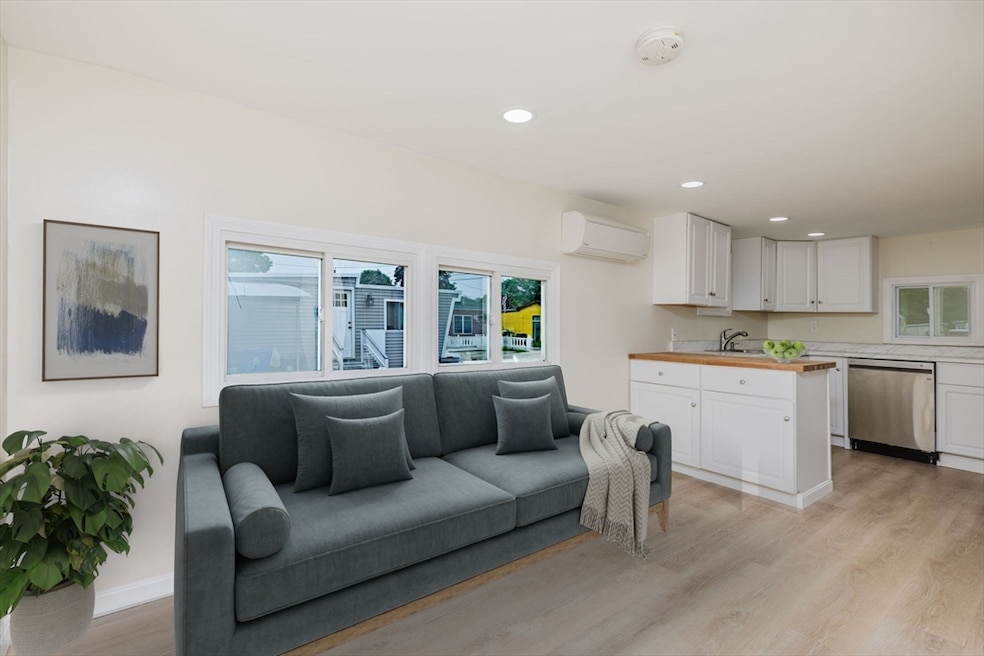
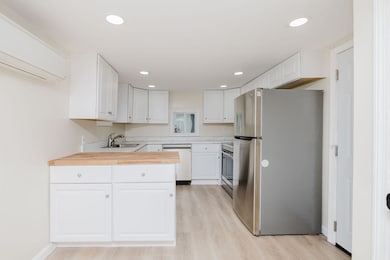
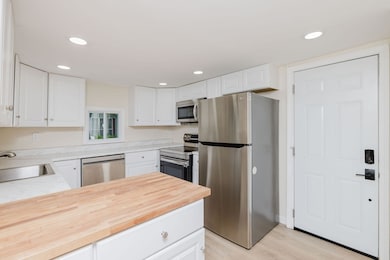
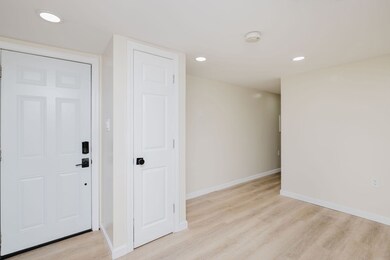
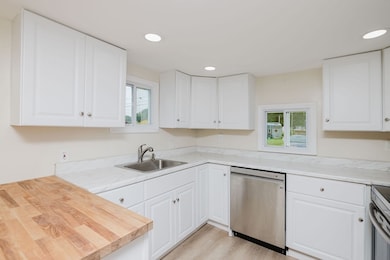
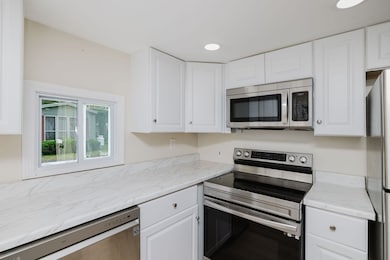
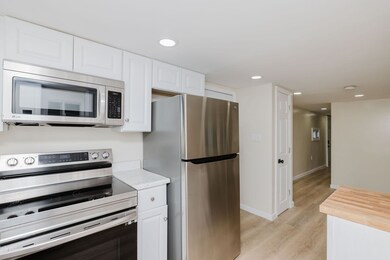
Welcome to this fully updated, bright & cozy 1 bedroom home w/add'l bonus room in the all-ages, pet-friendly Willow Terrace Mobile Home Park which has one of the lowest park fees in Taunton! This home was fully renovated less than 3 years ago. Updates include rubber roof, full insulation, fully-applianced kitchen, updated bath, new flooring, recessed lighting, electrical & plumbing plus a new cost & energy efficient hyper-heat heat pump system for heat & A/C. New washer & dryer are located in the 6.5' x 6.5' bonus room which doubles as an office or den! A shed is just steps away for all your storage needs. The monthly park fee covers taxes, water, sewer, trash & snow removal. Park is minutes from highway access, shopping, restaurants & more and also on the easily accessible Prospect Hill Pond where you can fish, kayak, canoe & more. Come see this great alternative to renting or condo living. Park is in process of tying into city sewer. Cash offers preferred, may qualify for financing.
We collect this data history from publicly available records. To have your information removed, we recommend requesting removal directly through your county’s website.
| Date | Event | Price | List to Sale | Price per Sq Ft | Prior Sale |
|---|---|---|---|---|---|
| 11/24/2025 11/24/25 | Sold | $132,500 | -1.8% | $204 / Sq Ft | |
| 10/06/2025 10/06/25 | Pending | -- | -- | -- | |
| 09/13/2025 09/13/25 | Price Changed | $134,900 | -6.9% | $208 / Sq Ft | |
| 08/17/2025 08/17/25 | Price Changed | $144,900 | -3.3% | $223 / Sq Ft | |
| 07/06/2025 07/06/25 | Price Changed | $149,900 | -3.2% | $231 / Sq Ft | |
| 06/11/2025 06/11/25 | For Sale | $154,900 | +138.3% | $238 / Sq Ft | |
| 08/18/2022 08/18/22 | Sold | $65,000 | +8.5% | $130 / Sq Ft | View Prior Sale |
| 08/11/2022 08/11/22 | Pending | -- | -- | -- | |
| 08/02/2022 08/02/22 | For Sale | $59,900 | -- | $120 / Sq Ft |
Seller's Agent in 2025
Susan Randazzo
RE/MAX
(508) 536-1783
5 in this area
39 Total Sales
Buyer's Agent in 2025
Lisa Diffley
Conway - Lakeville
(774) 218-0018
3 in this area
29 Total Sales
Seller's Agent in 2022
Kelly Lewis
Kelly Lewis Realty
(508) 942-1044
15 in this area
122 Total Sales
E
Buyer's Agent in 2022
Elaina Mara-Gordon
Venture
1 in this area
24 Total Sales
Source: MLS Property Information Network (MLS PIN)
MLS Number: 73388958
Disclaimer: Certain information contained herein is derived from information provided by parties other than Homes.com. All information provided is deemed reliable, but is not guaranteed to be accurate and should be independently verified.
The property listing data and information, or the Images, set forth herein were provided to MLS Property Information Network, Inc. from third party sources, including sellers, lessors and public records, and were compiled by MLS Property Information Network, Inc. The property listing data and information, and the Images, are for the personal, non-commercial use of consumers having a good faith interest in purchasing or leasing listed properties of the type displayed to them and may not be used for any purpose other than to identify prospective properties which such consumers may have a good faith interest in purchasing or leasing. MLS Property Information Network, Inc. and its subscribers disclaim any and all representations and warranties as to the accuracy of the property listing data and information, or as to the accuracy of any of the Images, set forth herein.
Ask me questions while you tour the home.