
Frank Gerbes
RE/MAX Benchmark Realty Group
(845) 593-9504
76 Total Sales
22 in New Windsor
$120K - $660K Price Range
Estimated Value: $500,718
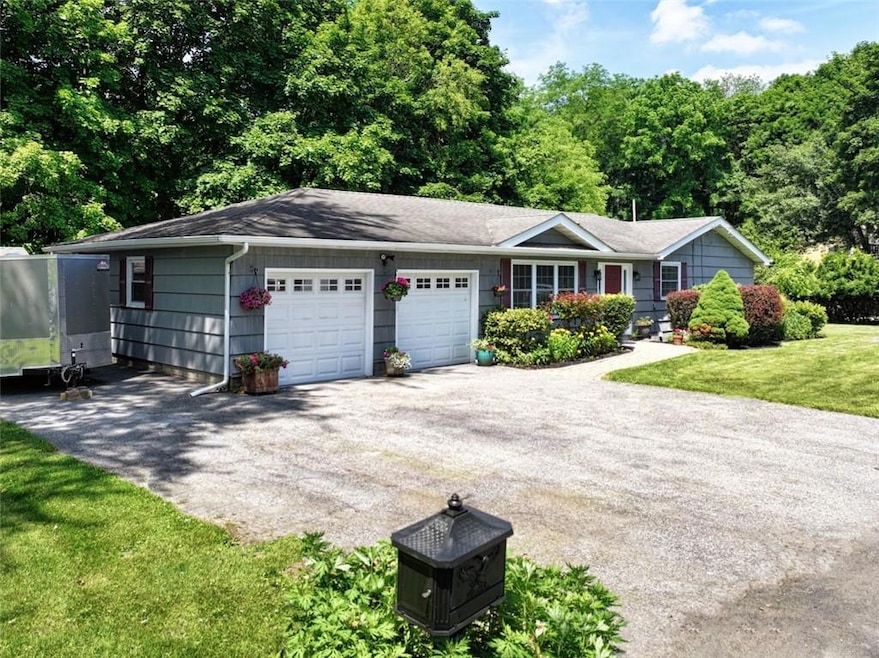
Completely remodeled and freshly painted 3 bedrooms 2 1/2 bath Town of New Windsor ranch features...Livingroom with crown molding and blonde hard wood floors...Updated Kitchen (May 2024) new cabinets, quarts countertops with custom backsplash and breakfast nook...Master suite with private bath and 2 closets (1 walk-in) ... 2 additional bedrooms and another bathroom... Main entrance has pocket door to kitchen 1/2 bath (updated June 2024) ... Formal dining room leads to rec room and office and flat fenced backyard with paver patio... Lower storage level has the laundry (with 2 cedar closets), exercise room, utility room and large storage room...there is a spacious 2 car garage... Close to schools, shopping, restaurants and recreation. Ready for you to move in. Additional Information: Amenities:Marble Bath,Stall Shower,Storage,ParkingFeatures:2 Car Attached,
Last Agent to Sell the Property
RE/MAX Benchmark Realty Group Brokerage Phone: (845) 565-0004 License #30GE0773043 Listed on: 06/07/2024
We collect this data history from publicly available records. To have your information removed, we recommend requesting removal directly through your county’s website.
Frank Gerbes
RE/MAX Benchmark Realty Group
(845) 593-9504
76 Total Sales
22 in New Windsor
$120K - $660K Price Range
Patrick Taylor
Better Homes & Gardens Real Estate Green Team
(862) 977-3827
80 Total Sales
1 in New Windsor
$425,000 Price
Richard Baxter
Keller Williams Realty
(845) 403-1336
414 Total Sales
9 in New Windsor
$208K - $475K Price Range
Annmarie Kovacs
Howard Hanna Rand Realty
(551) 278-8930
68 Total Sales
1 in New Windsor
$629,000 Price
Randolph Rogers
eXp Realty
(646) 845-7800
49 Total Sales
2 in New Windsor
$595K - $650K Price Range
Anesha Nesbitt
HOMESMART CROSSISLAND RO
(845) 682-5299
84 Total Sales
1 in New Windsor
$460,000 Price
We collect this data history from publicly available records. To have your information removed, we recommend requesting removal directly through your county’s website.
| Date | Buyer | Sale Price | Title Company |
|---|---|---|---|
| $480,000 | None Available | ||
| Reidy John J | $95,000 | -- |
We collect this data history from publicly available records. To have your information removed, we recommend requesting removal directly through your county’s website.
| Date | Status | Borrower | Loan Amount |
|---|---|---|---|
| Open | $384,000 |
We collect this data history from publicly available records. To have your information removed, we recommend requesting removal directly through your county’s website.
| Date | Event | Price | List to Sale | Price per Sq Ft |
|---|---|---|---|---|
| 08/29/2024 08/29/24 | Sold | $480,000 | +1.1% | $313 / Sq Ft |
| 07/08/2024 07/08/24 | Pending | -- | -- | -- |
| 06/07/2024 06/07/24 | For Sale | $475,000 | -- | $309 / Sq Ft |
We collect this data history from publicly available records. To have your information removed, we recommend requesting removal directly through your county’s website.
| Year | Tax Paid | Tax Assessment Tax Assessment Total Assessment is a certain percentage of the fair market value that is determined by local assessors to be the total taxable value of land and additions on the property. | Land | Improvement |
|---|---|---|---|---|
| 2025 | $8,442 | $37,600 | $9,300 | $28,300 |
| 2024 | $8,159 | $37,600 | $9,300 | $28,300 |
| 2023 | $8,159 | $36,000 | $9,300 | $26,700 |
| 2022 | $8,289 | $36,000 | $9,300 | $26,700 |
| 2021 | $8,270 | $36,000 | $9,300 | $26,700 |
| 2020 | $7,365 | $36,000 | $9,300 | $26,700 |
| 2019 | $2,721 | $36,000 | $9,300 | $26,700 |
| 2018 | $2,721 | $36,000 | $9,300 | $26,700 |
| 2017 | $7,144 | $36,000 | $9,300 | $26,700 |
| 2016 | $7,091 | $36,000 | $9,300 | $26,700 |
| 2015 | -- | $36,000 | $9,300 | $26,700 |
| 2014 | -- | $36,000 | $9,300 | $26,700 |
Seller's Agent in 2024
Frank Gerbes
RE/MAX Benchmark Realty Group
(845) 527-7659
76 Total Sales
AM
Buyer's Agent in 2024
Anne Mahoney
Hudson Valley Home Connection
(845) 562-0050
21 Total Sales
Source: OneKey® MLS
MLS Number: H6305335
APN: 334800-047-000-0001-025.000-0000
Disclaimer: Certain information contained herein is derived from information provided by parties other than Homes.com. All information provided is deemed reliable, but is not guaranteed to be accurate and should be independently verified.
The data relating to real estate for sale or lease on this web site comes in part from OneKey® MLS. Real estate listings held by brokerage firms other than Ten-X are marked with the OneKey® MLS logo or an abbreviated logo and detailed information about them includes the name of the listing broker.
Based on information submitted to the MLS GRID. All data is obtained from various sources and may not have been verified by broker or MLS GRID. Supplied Open House Information is subject to change without notice. All information should be independently reviewed and verified for accuracy. Properties may or may not be listed by the office/agent presenting the information. Some IDX listings have been excluded from this website. IDX information is provided exclusively for personal, non-commercial use, and may not be used for any purpose other than to identify prospective properties consumers may be interested in purchasing.
Information is deemed reliable but not guaranteed.
Copyright 2026 OneKey® MLS. All rights reserved.
Based on information submitted to the MLS GRID
Listings courtesy of OneKey® MLS as distributed by MLS GRID
Ask me questions while you tour the home.