
Denise Jasinski
BHHS Fox & Roach-Moorestown
(856) 263-3322
22 Total Sales
2 in Winslow
$151K - $625K Price Range



Estimated Value: $520,817 - $595,000
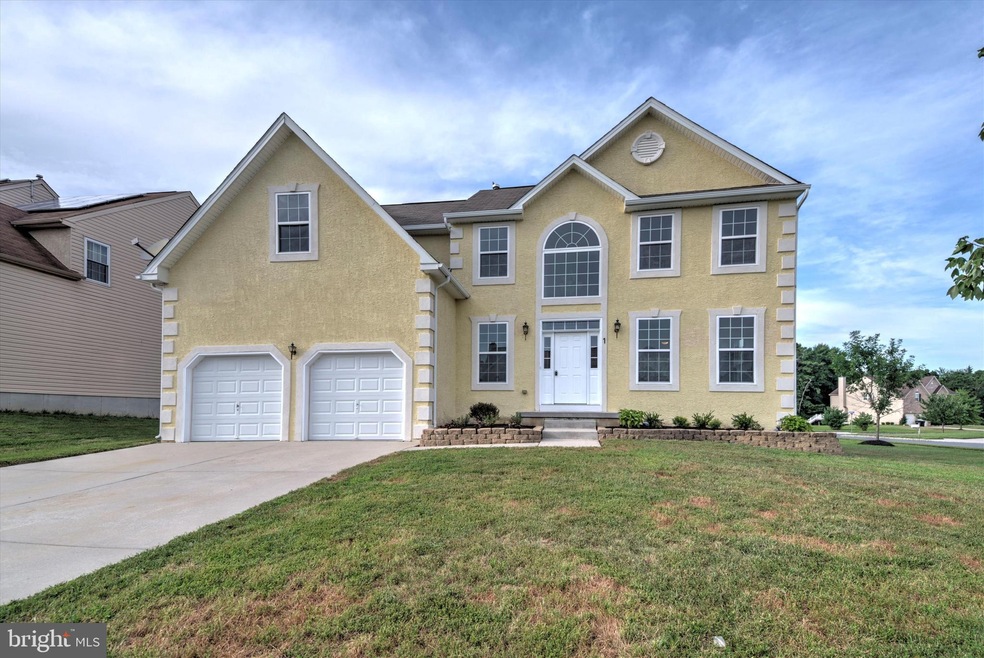
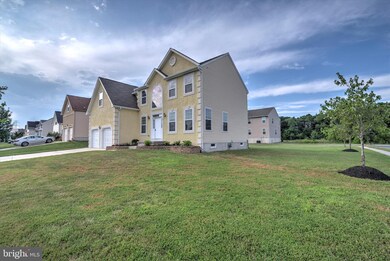
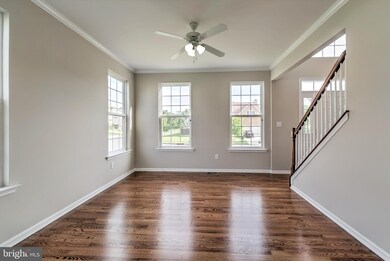
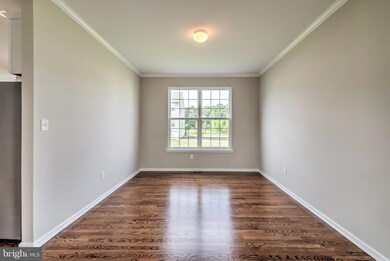
This four bedroom home is a cut above!! Located in the sought after Wiltons Corner on a beautiful corner lot. Features, impressive two story foyer, brand new kitchen, stylish stainless steel appliances, quartz counter tops, gorgeous hardwood flooring on most of the main level. 2.5 beautiful bathrooms, new carpeting, freshly painted with the latest colors. ''Because you deserve it!''
Last Agent to Sell the Property
(855) 600-2465 admin@yourtownrealty.com Your Town Realty Listed on: 08/06/2019
We collect this data history from publicly available records. To have your information removed, we recommend requesting removal directly through your county’s website.
Denise Jasinski
BHHS Fox & Roach-Moorestown
(856) 263-3322
22 Total Sales
2 in Winslow
$151K - $625K Price Range
Nancy Casey
BHHS Fox & Roach-Mullica Hill South
(856) 830-6065
88 Total Sales
1 in Winslow
$325,000 Price
Christine Stucke
BHHS Fox & Roach-Washington-Gloucester
(856) 442-4425
124 Total Sales
1 in Winslow
$405,000 Price
Melissa Kolecki
BHHS Fox & Roach-Mullica Hill South
(856) 656-4555
123 Total Sales
3 in Winslow
$295K - $385K Price Range
Christy Myers
American Dream Realty of South Jersey
(856) 878-2519
130 Total Sales
1 in Winslow
$277,900 Price
Donna Jakovasic
Better Homes and Gardens Real Estate Maturo
(856) 372-4680
41 Total Sales
1 in Winslow
$360,000 Price
We collect this data history from publicly available records. To have your information removed, we recommend requesting removal directly through your county’s website.
| Date | Buyer | Sale Price | Title Company |
|---|---|---|---|
| $300,000 | National Integrity Llc | ||
| Mds Holdings Llc | $190,000 | Servicelink Llc | |
| Nationstar Mortgage Llc | -- | None Available | |
| Alfaro Terry R | $223,500 | None Available | |
| Cosico Teodoro A | -- | -- | |
| Cosico Teodoro A | $340,259 | -- |
We collect this data history from publicly available records. To have your information removed, we recommend requesting removal directly through your county’s website.
| Date | Status | Borrower | Loan Amount |
|---|---|---|---|
| Open | $294,566 | ||
| Previous Owner | Alfaro Terry R | $219,451 | |
| Previous Owner | Cosico Teodoro A | $340,259 |
We collect this data history from publicly available records. To have your information removed, we recommend requesting removal directly through your county’s website.
| Date | Event | Price | List to Sale | Price per Sq Ft |
|---|---|---|---|---|
| 09/24/2019 09/24/19 | Sold | $300,000 | -3.2% | $113 / Sq Ft |
| 08/06/2019 08/06/19 | For Sale | $309,900 | -- | $117 / Sq Ft |
We collect this data history from publicly available records. To have your information removed, we recommend requesting removal directly through your county’s website.
| Year | Tax Paid | Tax Assessment Tax Assessment Total Assessment is a certain percentage of the fair market value that is determined by local assessors to be the total taxable value of land and additions on the property. | Land | Improvement |
|---|---|---|---|---|
| 2026 | $9,651 | $242,600 | $55,000 | $187,600 |
| 2025 | $9,651 | $242,600 | $55,000 | $187,600 |
| 2024 | $9,216 | $242,600 | $55,000 | $187,600 |
| 2023 | $9,216 | $242,600 | $55,000 | $187,600 |
| 2022 | $8,933 | $242,600 | $55,000 | $187,600 |
| 2021 | $8,831 | $242,600 | $55,000 | $187,600 |
| 2020 | $8,753 | $242,600 | $55,000 | $187,600 |
| 2019 | $8,700 | $242,600 | $55,000 | $187,600 |
| 2018 | $8,581 | $242,600 | $55,000 | $187,600 |
| 2017 | $8,428 | $242,600 | $55,000 | $187,600 |
| 2016 | $8,321 | $242,600 | $55,000 | $187,600 |
| 2015 | $8,200 | $242,600 | $55,000 | $187,600 |
| 2014 | $8,018 | $242,600 | $55,000 | $187,600 |
Seller's Agent in 2019
Ronnie Glomb
Your Town Realty
(855) 600-2465
710 Total Sales
Buyer's Agent in 2019
Christine Garrison
Weichert Corporate
(609) 865-1789
26 Total Sales
ME
Seller's Agent in 2014
Michael Eagan
All-Ways Agency
Buyer's Agent in 2014
CHERYL BRANCO
BHHS Fox & Roach
(856) 905-9353
63 Total Sales
Source: Bright MLS
MLS Number: NJCD373174
APN: 36-00304-03-00011
Disclaimer: Certain information contained herein is derived from information provided by parties other than Homes.com. All information provided is deemed reliable, but is not guaranteed to be accurate and should be independently verified.
The data relating to real estate for sale on this website appears in part through the BRIGHT Internet Data Exchange program, a voluntary cooperative exchange of property listing data between licensed real estate brokerage firms, and is provided by BRIGHT through a licensing agreement.
Listing information is from various brokers who participate in the Bright MLS IDX program and not all listings may be visible on the site.
The property information being provided on or through the website is for the personal, non-commercial use of consumers and such information may not be used for any purpose other than to identify prospective properties consumers may be interested in purchasing.
Some properties which appear for sale on the website may no longer be available because they are for instance, under contract, sold or are no longer being offered for sale.
Property information displayed is deemed reliable but is not guaranteed.
Copyright 2026 Bright MLS, Inc.
Ask me questions while you tour the home.