
Piotr Sudal
EXP Realty
(609) 913-2425
94 Total Sales
5 in Eastampton
$440K - $630K Price Range
Estimated Value: $456,991
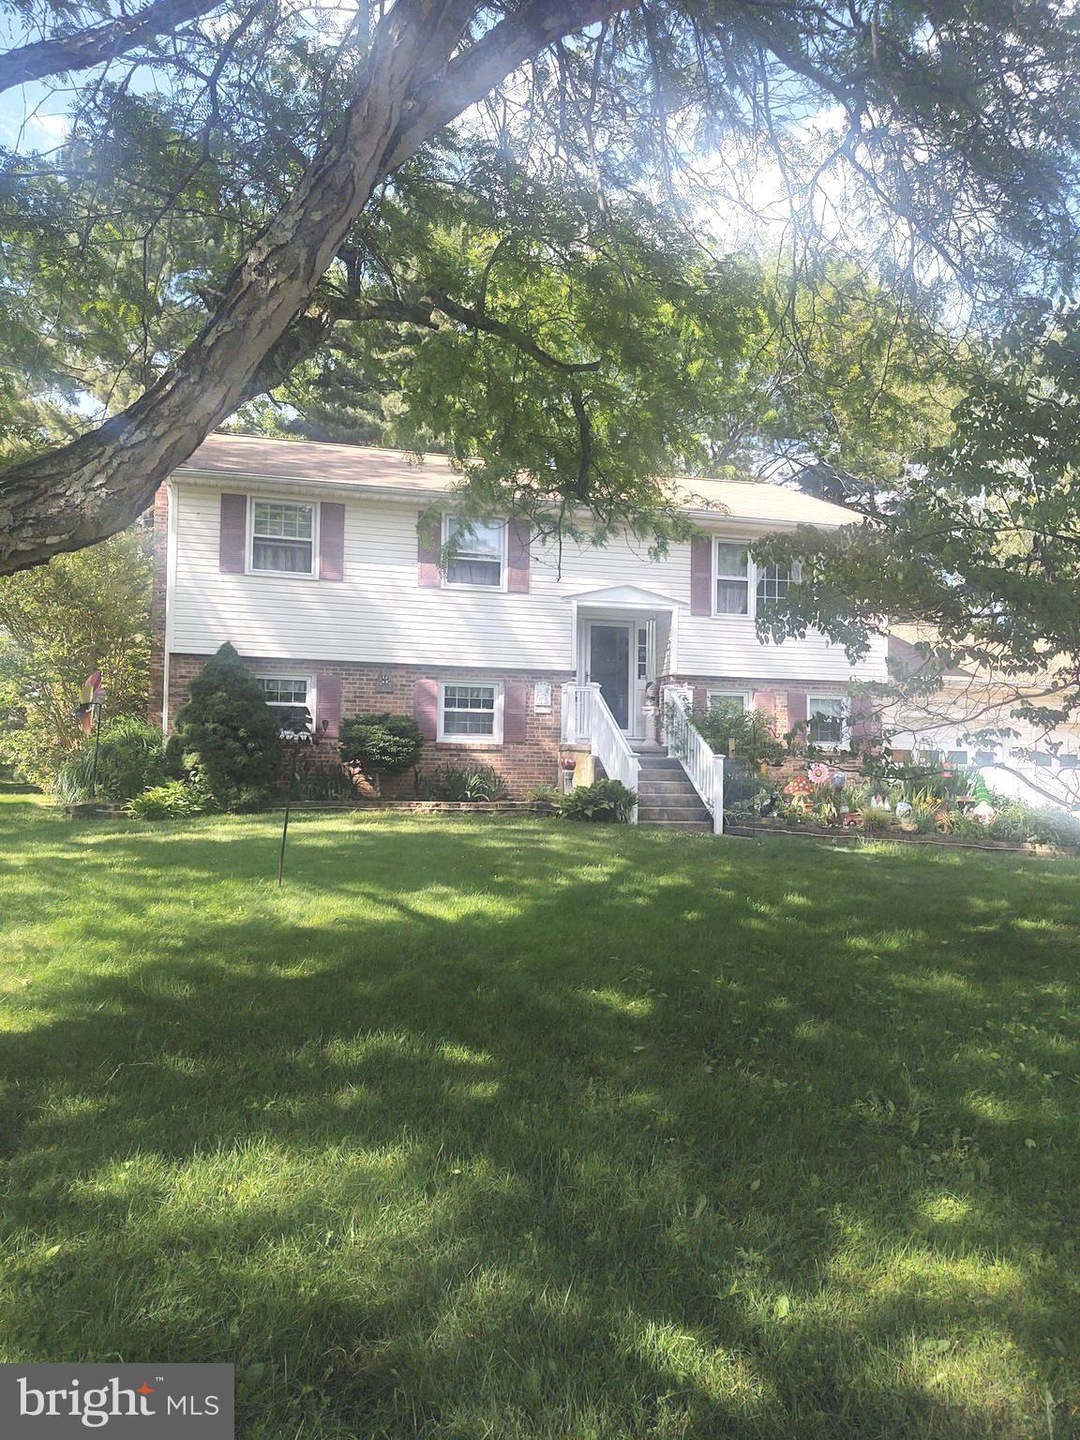
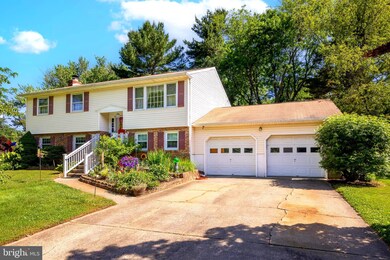
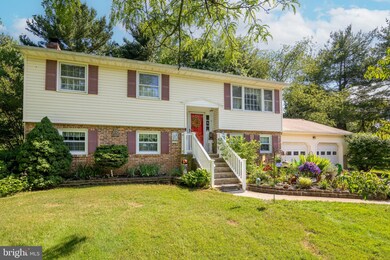
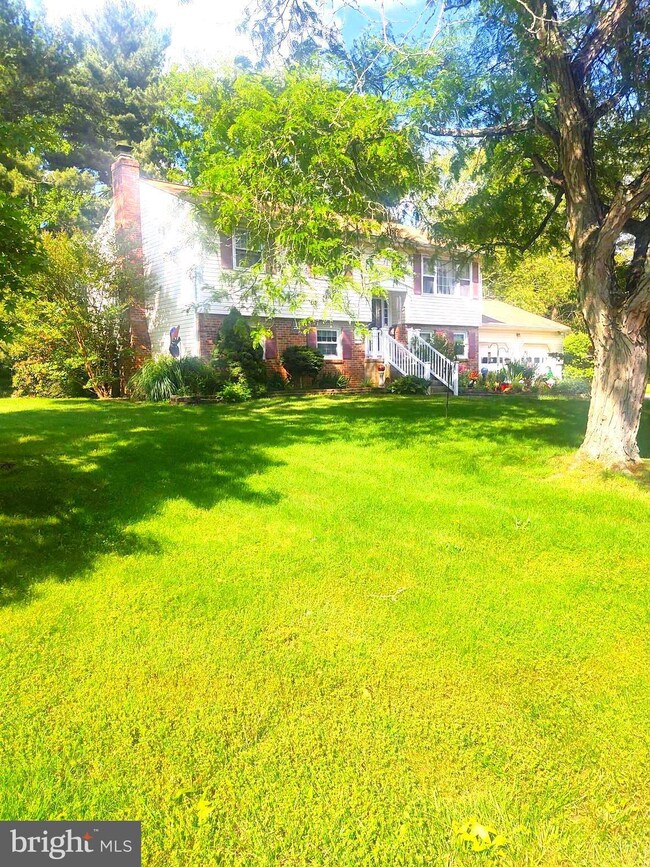
Charming Bi-Level Home in Scenic Eastampton waiting for you!
Escape to the tranquility of rural living in this delightful 4 bedroom, 2 bath bi-level home nestled on a beautifully landscaped corner lot in the serene farmlands of Eastampton, NJ. Boasting a spacious layout and a host of desirable features, this property offers the perfect blend of comfort, convenience, and charm. Situated in a peaceful rural neighborhood, this home offers the ideal retreat from the hustle and bustle of city life. Enjoy the serenity of country living while still being within easy reach of urban amenities.
Step inside to discover a warm and inviting interior adorned with carpeted floors, neutral tones, and plenty of natural light. The lower level features a spacious family room with a cozy wood-burning fireplace, perfect for chilly evenings spent curled up with a good book, or gathering for family events and entertaining. The lower level ,with convenient ground floor entrance also provides a bedroom, office or creative space area, a full bath, the laundry room and direct access to the over-sized two car garage with additional space for workshop or storage. Those looking for an in-law or a separate ground floor living suite will find all they need right here. The heart of the home is the stylish eat-in kitchen, complete with sleek countertops, ample cabinetry, and direct access to the dining room. The formal living room opens to the dining room making the space feel much larger and welcoming. Just down the hall lies the living quarters with three additonal well-sized bedrooms and a full bath,
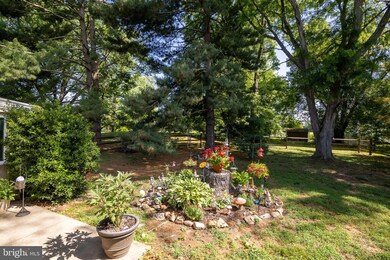
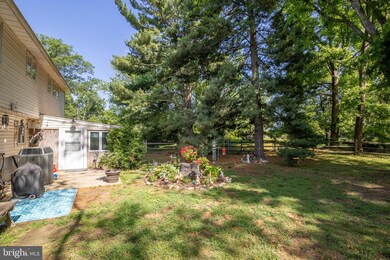
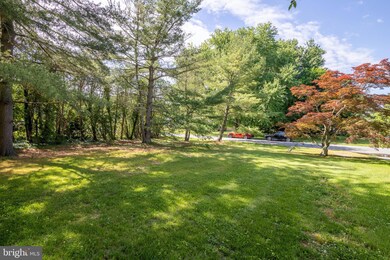
Back down to the lower level, you can escape to the large three-season room, where you can unwind and soak up the tranquil views of the landscaped backyard. This versatile space is perfect for enjoying your morning coffee or hosting summer gatherings. Plus, indulge in the luxury of your very own spa, providing the ultimate in relaxation and rejuvenation. Outdoors, every inch of the 3/4 acres property feels like home, with beautiful gardens to provide relaxation and aroma therapy, lush evergreen trees and shrubs to provide a sanctuary to a large variety of feathered visitors, and enough open lawn space for play all around the home. The fenced back yard is ready for animal lovers from day one. The new owners will benefit from being located in the sought-after Eastampton public school district and the highly regarded Rancocas Valley Regional High School District, providing excellent educational opportunities for students of all ages. Enjoy easy access to outdoor recreation and cultural events at nearby Smithville County Park, perfect for hiking, picnicking, canoe/kayaking/ fishing and enjoying the beauty of nature. Plus, being just minutes from Joint Base MDL and major commuting routes, your journey to work or exploring the surrounding area is a breeze. Those not familiar with the convenient location of Eastampton Township will find quick satisfaction to it's close proximity to Philadelphia and New York City, two major international airports, and of course, the world renowned Jersey Shore resorts. The home is close to a full variety of shopping options, places of worship, dining and entertainment venues, yet still in the peaceful confines of countryside living.
Don't miss out on this rare opportunity to make this charming Eastampton retreat your own. Schedule your private tour today and experience the joys of living in rural style, yet in a setting which makes the house feel like home the first day you visit.
Last Agent to Sell the Property
(856) 316-0777 rob@betternjagents.com Better Homes and Gardens Real Estate Maturo License #0233189 Listed on: 06/13/2024
We collect this data history from publicly available records. To have your information removed, we recommend requesting removal directly through your county’s website.
Piotr Sudal
EXP Realty
(609) 913-2425
94 Total Sales
5 in Eastampton
$440K - $630K Price Range
Cheryl Brunetti
COLDWELL BANKER REALTY
(888) 861-7735
20 Total Sales
1 in Eastampton
$573,000 Price
Amanda Botwood
COMPASS NEW JERSEY, LLC
(877) 801-0721
74 Total Sales
1 in Eastampton
$499,990 Price
Andrea Fulginiti
Weichert Realtors - Moorestown
(856) 522-4659
17 Total Sales
1 in Eastampton
$540,000 Price
Beth Kimmick
ERA Central Realty Group - Cream Ridge
(732) 365-0166
63 Total Sales
1 in Eastampton
$350,000 Price
Alicia Weister
Coldwell Banker Realty
(856) 420-6096
96 Total Sales
1 in Eastampton
$360,000 Price
We collect this data history from publicly available records. To have your information removed, we recommend requesting removal directly through your county’s website.
| Date | Buyer | Sale Price | Title Company |
|---|---|---|---|
| $435,000 | None Listed On Document | ||
| Petrauski Glen D | $145,900 | -- |
We collect this data history from publicly available records. To have your information removed, we recommend requesting removal directly through your county’s website.
| Date | Status | Borrower | Loan Amount |
|---|---|---|---|
| Previous Owner | $435,000 |
We collect this data history from publicly available records. To have your information removed, we recommend requesting removal directly through your county’s website.
| Date | Event | Price | List to Sale | Price per Sq Ft |
|---|---|---|---|---|
| 09/20/2024 09/20/24 | Sold | $435,000 | -3.3% | $209 / Sq Ft |
| 08/11/2024 08/11/24 | Pending | -- | -- | -- |
| 06/27/2024 06/27/24 | Price Changed | $450,000 | -3.2% | $216 / Sq Ft |
| 06/13/2024 06/13/24 | For Sale | $465,000 | -- | $223 / Sq Ft |
We collect this data history from publicly available records. To have your information removed, we recommend requesting removal directly through your county’s website.
| Year | Tax Paid | Tax Assessment Tax Assessment Total Assessment is a certain percentage of the fair market value that is determined by local assessors to be the total taxable value of land and additions on the property. | Land | Improvement |
|---|---|---|---|---|
| 2026 | -- | $225,000 | $57,800 | $167,200 |
| 2025 | $7,189 | $225,000 | $57,800 | $167,200 |
| 2024 | $7,409 | $225,000 | $57,800 | $167,200 |
| 2023 | $7,409 | $225,000 | $57,800 | $167,200 |
| 2022 | $7,162 | $225,000 | $57,800 | $167,200 |
| 2021 | $7,164 | $225,000 | $57,800 | $167,200 |
| 2020 | $7,184 | $225,000 | $57,800 | $167,200 |
| 2019 | $7,009 | $225,000 | $57,800 | $167,200 |
| 2018 | $7,025 | $225,000 | $57,800 | $167,200 |
| 2017 | $6,957 | $225,000 | $57,800 | $167,200 |
| 2016 | $6,896 | $225,000 | $57,800 | $167,200 |
| 2015 | $6,910 | $225,000 | $57,800 | $167,200 |
| 2014 | $6,741 | $225,000 | $57,800 | $167,200 |
FS
Seller's Agent in 2024
Frank Stimiloski
Better Homes and Gardens Real Estate Maturo
(609) 234-4495
24 Total Sales
Buyer's Agent in 2024
Liz Schaefer Knapp
Realty ONE Group Focus
(267) 337-2629
47 Total Sales
Source: Bright MLS
MLS Number: NJBL2067354
APN: 11-01201-0000-00007
Disclaimer: Certain information contained herein is derived from information provided by parties other than Homes.com. All information provided is deemed reliable, but is not guaranteed to be accurate and should be independently verified.
The data relating to real estate for sale on this website appears in part through the BRIGHT Internet Data Exchange program, a voluntary cooperative exchange of property listing data between licensed real estate brokerage firms, and is provided by BRIGHT through a licensing agreement.
Listing information is from various brokers who participate in the Bright MLS IDX program and not all listings may be visible on the site.
The property information being provided on or through the website is for the personal, non-commercial use of consumers and such information may not be used for any purpose other than to identify prospective properties consumers may be interested in purchasing.
Some properties which appear for sale on the website may no longer be available because they are for instance, under contract, sold or are no longer being offered for sale.
Property information displayed is deemed reliable but is not guaranteed.
Copyright 2026 Bright MLS, Inc.
Ask me questions while you tour the home.