
Tammy Langalis
William Raveis Real Estate
(475) 258-8515
47 Total Sales
24 in Rowayton
$675K - $3.4M Price Range
Estimated Value: $998,254
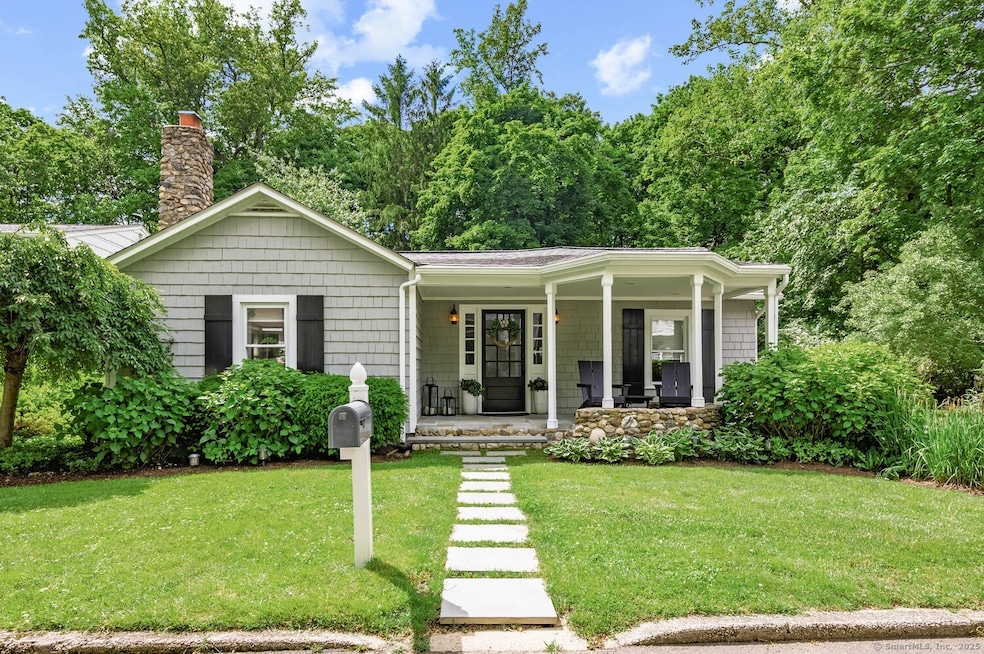
Tucked away at the end of a quiet cul-de-sac, you'll find this renovated and beautifully maintained cottage with a gorgeous yard set along the Five Mile River. The oversized gourmet kitchen offers a light-filled oasis where you can comfortably entertain. Walk through the French doors onto the stunning bluestone patio surrounded by picturesque landscaping and the tranquil sounds of the gentle river - truly a unique property for Rowayton! The living room envelops you in a cozy atmosphere with a stone wood-burning fireplace. This move-in-ready property includes high-end finishes, beautiful blonde wide-plank floors, Carrara marble floors in the bathrooms, a large California closet in the primary bedroom, and plenty of storage throughout. Enjoy all the advantages and delights of living in this coastal town - from the beaches to the parks and the incredible sense of community. It's an easy walk to town or the train with newly updated sidewalks! This Five Mile Cottage is a gem in Rowayton - not to be missed!
Last Agent to Sell the Property
William Raveis Real Estate License #RES.0800556 Listed on: 02/12/2025
We collect this data history from publicly available records. To have your information removed, we recommend requesting removal directly through your county’s website.
Tammy Langalis
William Raveis Real Estate
(475) 258-8515
47 Total Sales
24 in Rowayton
$675K - $3.4M Price Range
Joe Scozzafava
William Raveis Real Estate
(475) 258-8634
35 Total Sales
1 in Rowayton
$2,175,000 Price
Susan Lieberman
The Riverside Realty Group
(475) 258-8767
64 Total Sales
1 in Rowayton
$824,000 Price
Lisa Nussbaum
Top Tier Realty Group, LLC
(475) 330-3428
57 Total Sales
1 in Rowayton
$579,000 Price
Alexander Simunek
Five Mile Realty
(516) 928-6025
13 Total Sales
2 in Rowayton
$630K - $755K Price Range
David Hilliker
William Raveis Real Estate
(844) 977-3149
11 Total Sales
1 in Rowayton
$1,500,000 Price
We collect this data history from publicly available records. To have your information removed, we recommend requesting removal directly through your county’s website.
| Date | Buyer | Sale Price | Title Company |
|---|---|---|---|
| $182,000 | -- |
We collect this data history from publicly available records. To have your information removed, we recommend requesting removal directly through your county’s website.
| Date | Event | Price | List to Sale | Price per Sq Ft | Prior Sale |
|---|---|---|---|---|---|
| 08/01/2025 08/01/25 | Sold | $785,000 | -1.8% | $699 / Sq Ft | |
| 06/11/2025 06/11/25 | Pending | -- | -- | -- | |
| 02/13/2025 02/13/25 | For Sale | $799,000 | +5.8% | $711 / Sq Ft | |
| 08/01/2023 08/01/23 | Sold | $755,000 | -7.4% | $612 / Sq Ft | View Prior Sale |
| 06/30/2023 06/30/23 | Pending | -- | -- | -- | |
| 06/06/2023 06/06/23 | Price Changed | $815,000 | -4.0% | $661 / Sq Ft | |
| 04/30/2023 04/30/23 | For Sale | $849,000 | +34.8% | $689 / Sq Ft | |
| 11/02/2022 11/02/22 | Sold | $630,000 | -4.4% | $511 / Sq Ft | View Prior Sale |
| 10/12/2022 10/12/22 | Pending | -- | -- | -- | |
| 09/22/2022 09/22/22 | For Sale | $659,000 | +4.6% | $534 / Sq Ft | |
| 09/05/2022 09/05/22 | Off Market | $630,000 | -- | -- | |
| 08/03/2022 08/03/22 | For Sale | $659,000 | +10.0% | $534 / Sq Ft | |
| 05/01/2013 05/01/13 | Sold | $599,000 | -3.2% | $486 / Sq Ft | View Prior Sale |
| 04/01/2013 04/01/13 | Pending | -- | -- | -- | |
| 02/25/2013 02/25/13 | For Sale | $619,000 | -- | $502 / Sq Ft |
We collect this data history from publicly available records. To have your information removed, we recommend requesting removal directly through your county’s website.
| Year | Tax Paid | Tax Assessment Tax Assessment Total Assessment is a certain percentage of the fair market value that is determined by local assessors to be the total taxable value of land and additions on the property. | Land | Improvement |
|---|---|---|---|---|
| 2025 | $11,646 | $520,090 | $347,980 | $172,110 |
| 2024 | $11,466 | $520,090 | $347,980 | $172,110 |
| 2023 | $10,092 | $421,830 | $303,800 | $118,030 |
| 2022 | $9,007 | $392,740 | $303,800 | $88,940 |
| 2021 | $8,707 | $392,740 | $303,800 | $88,940 |
| 2020 | $8,739 | $392,740 | $303,800 | $88,940 |
| 2019 | $8,403 | $392,740 | $303,800 | $88,940 |
| 2018 | $9,936 | $410,700 | $346,500 | $64,200 |
| 2017 | $9,574 | $410,700 | $346,500 | $64,200 |
| 2016 | $9,421 | $410,700 | $346,500 | $64,200 |
| 2015 | $9,384 | $410,700 | $346,500 | $64,200 |
| 2014 | $9,210 | $410,700 | $346,500 | $64,200 |
Seller's Agent in 2025
Nellie Snell
William Raveis Real Estate
(203) 979-9149
9 in this area
104 Total Sales
Buyer's Agent in 2025
Patrick Blois
Coldwell Banker Realty
(203) 667-1532
1 in this area
78 Total Sales
Seller's Agent in 2023
Andrew Kilbourn
Five Mile Realty
(917) 836-2696
2 in this area
17 Total Sales
Seller Co-Listing Agent in 2023
Alexander Simunek
Five Mile Realty
(516) 857-9695
2 in this area
13 Total Sales
Seller's Agent in 2022
John Bainton
Compass Connecticut, LLC
(203) 249-5932
5 in this area
62 Total Sales
VB
Seller's Agent in 2013
Victoria Banks
William Raveis Real Estate
(203) 722-6754
2 Total Sales
Source: SmartMLS
MLS Number: 24074266
APN: NORW-000006-000026-000006
Disclaimer: Certain information contained herein is derived from information provided by parties other than Homes.com. All information provided is deemed reliable, but is not guaranteed to be accurate and should be independently verified.
IDX information is provided exclusively for personal, non-commercial use, and may not be used for any purpose other than to identify prospective properties consumers may be interested in purchasing. Information is deemed reliable but not guaranteed.
Ask me questions while you tour the home.