
Seller's Agent in 2026
Linda Fernandez
Keller Williams Hudson Valley
(845) 558-0530
144 Total Sales
Estimated Value: $578,638
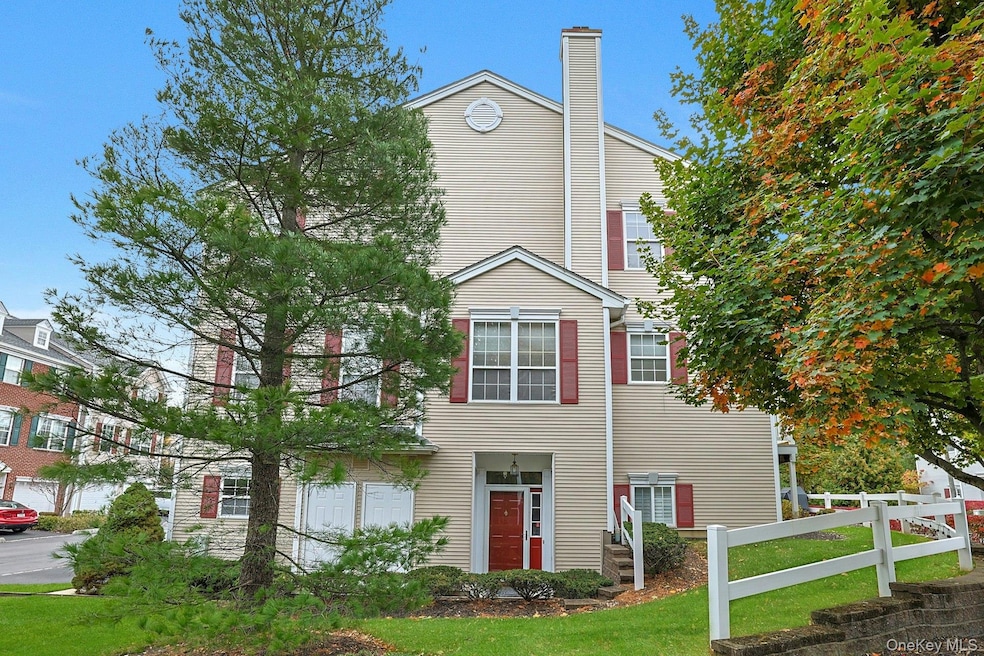
Sun-Filled End Unit Townhouse in the Highly Desirable Amber Fields Community!
Welcome to this beautifully maintained, sun-filled end unit with bonus windows , offering the perfect blend of comfort, elegance, and modern living. From the moment you step inside, you’ll be greeted by an inviting open floor plan designed for today’s lifestyle. The bright eat-in kitchen features timeless white cabinetry, gleaming granite countertops, and stainless steel appliances, making it the perfect space for both cooking and casual dining. Vaulted ceiling in kitchen fills the home with natural light. The kitchen flows effortlessly into the open-concept living and dining area, where soaring ceilings and walls of windows fill the space with natural light. Whether hosting friends or enjoying a quiet evening, this space offers warmth and style at every turn. A powder room complete's the main level.
Upstairs, you’ll find a spacious primary suite with cathedral ceilings, a walk-in closet, and a luxurious spa-like en-suite bathroom featuring a double vanity, a soaking tub, and a separate glass-enclosed shower — your perfect private retreat. An additional generous-sized bedroom and a beautifully updated full bathroom offer comfort for family or guests. The entry level provides endless possibilities — ideal for a home office, gym, playroom, or media space — plus plenty of storage. Being an end unit you get side windows, high ceilings. You’ll love the convenience of an attached garage, private driveway, and additional guest parking.
Outside, enjoy your private patio area, perfect for barbecues, morning coffee, or unwinding after a long day. Residents of Amber Fields enjoy access to community amenities including a sparkling pool, all within beautifully landscaped surroundings. Welcome to Nanuet & all it has to offer: Minutes to the fabulous Shops of Nanuet: go for a walk & enjoy the restaurants & shopping or see a great movie. Close to Lake Nanuet Pool & Recreation. A commuter's dream: to Nanuet Train Station, bus to NYC, NYS Thruway exit 14 park & ride & Garden State Parkway, 30 minutes to GWB. Great opportunity..Hurry, this gem will not last! Conveniently located near shopping, dining, parks, and major highways — this home offers the perfect combination of location, lifestyle, and luxury.
Last Agent to Sell the Property
Keller Williams Hudson Valley Brokerage Phone: 845-639-0300 License #40FE1050988 Listed on: 10/31/2025
Last Buyer's Agent
Keller Williams Hudson Valley Brokerage Phone: 845-639-0300 License #40FE1050988 Listed on: 10/31/2025
We collect this data history from publicly available records. To have your information removed, we recommend requesting removal directly through your county’s website.
We collect this data history from publicly available records. To have your information removed, we recommend requesting removal directly through your county’s website.
| Date | Buyer | Sale Price | Title Company |
|---|---|---|---|
| $408,000 | None Available | ||
| $380,000 | Lawyers Title Insurance Corp | ||
| -- | -- | ||
| $225,804 | -- |
We collect this data history from publicly available records. To have your information removed, we recommend requesting removal directly through your county’s website.
| Date | Status | Borrower | Loan Amount |
|---|---|---|---|
| Open | $6,235 | ||
| Open | $208,000 | ||
| Previous Owner | $250,000 | ||
| Previous Owner | $110,000 | ||
| Previous Owner | $11,158 | ||
| Previous Owner | $12,023 | ||
| Previous Owner | $133,000 |
We collect this data history from publicly available records. To have your information removed, we recommend requesting removal directly through your county’s website.
| Date | Event | Price | List to Sale | Price per Sq Ft |
|---|---|---|---|---|
| 01/22/2026 01/22/26 | Sold | $562,000 | 0.0% | $243 / Sq Ft |
| 11/24/2025 11/24/25 | Pending | -- | -- | -- |
| 11/23/2025 11/23/25 | Off Market | $562,000 | -- | -- |
| 10/31/2025 10/31/25 | For Sale | $548,000 | -- | $237 / Sq Ft |
We collect this data history from publicly available records. To have your information removed, we recommend requesting removal directly through your county’s website.
| Year | Tax Paid | Tax Assessment Tax Assessment Total Assessment is a certain percentage of the fair market value that is determined by local assessors to be the total taxable value of land and additions on the property. | Land | Improvement |
|---|---|---|---|---|
| 2024 | $22,024 | $125,000 | $15,200 | $109,800 |
| 2023 | $22,024 | $125,000 | $15,200 | $109,800 |
| 2022 | $10,387 | $125,000 | $15,200 | $109,800 |
| 2021 | $10,387 | $125,000 | $15,200 | $109,800 |
| 2020 | $7,938 | $125,000 | $15,200 | $109,800 |
| 2019 | $7,690 | $125,000 | $15,200 | $109,800 |
| 2018 | $7,690 | $125,000 | $15,200 | $109,800 |
| 2017 | $7,675 | $125,000 | $15,200 | $109,800 |
| 2016 | $7,948 | $125,000 | $15,200 | $109,800 |
| 2015 | -- | $125,000 | $15,200 | $109,800 |
| 2014 | -- | $125,000 | $15,200 | $109,800 |
Seller's Agent in 2026
Linda Fernandez
Keller Williams Hudson Valley
(845) 558-0530
144 Total Sales
J
Buyer Co-Listing Agent in 2026
John Lockhart
Keller Williams Hudson Valley
(313) 680-7236
3 Total Sales
Source: OneKey® MLS
MLS Number: 837633
APN: 392089-057-007-0005-004-000-0405
Disclaimer: Certain information contained herein is derived from information provided by parties other than Homes.com. All information provided is deemed reliable, but is not guaranteed to be accurate and should be independently verified.
The data relating to real estate for sale or lease on this web site comes in part from OneKey® MLS. Real estate listings held by brokerage firms other than Ten-X are marked with the OneKey® MLS logo or an abbreviated logo and detailed information about them includes the name of the listing broker.
Based on information submitted to the MLS GRID. All data is obtained from various sources and may not have been verified by broker or MLS GRID. Supplied Open House Information is subject to change without notice. All information should be independently reviewed and verified for accuracy. Properties may or may not be listed by the office/agent presenting the information. Some IDX listings have been excluded from this website. IDX information is provided exclusively for personal, non-commercial use, and may not be used for any purpose other than to identify prospective properties consumers may be interested in purchasing.
Information is deemed reliable but not guaranteed.
Copyright 2026 OneKey® MLS. All rights reserved.
Based on information submitted to the MLS GRID
Listings courtesy of OneKey® MLS as distributed by MLS GRID
Ask me questions while you tour the home.