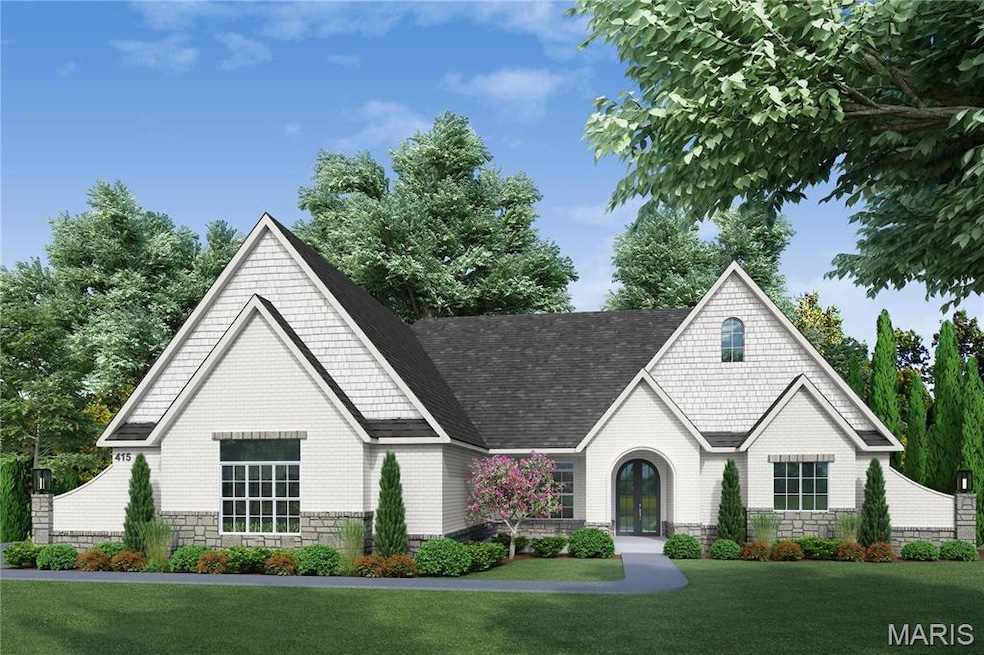
1 Meadow New Melle, MO 63385
Estimated payment $7,322/month
Highlights
- New Construction
- 3 Acre Lot
- Deck
- Daniel Boone Elementary School Rated A
- Open Floorplan
- Ranch Style House
About This Home
Auden Meadow is New Melle's newest luxury development where you will soon find exquisite custom homes on 3-9 acre homesites. With 11 customizable floor plans & 16 beautiful homesites to choose from, all that's left to do is design your dream home! The Lauren II floor plan is a 4 bedroom, 3.5 bathroom, Ranch with a formal dining or option for home office, a covered deck/patio & an oversized 3-car garage. Standard features include stunning iron front doors, a brick & stone front elevation, architectural shingles, irrigation system & landscaping package, 9' foundation pour, high efficiency HVAC, stone fireplace with stone hearth & mantle flanked by built-in book cases, soft close cabinet doors & drawers throughout, custom built & painted range hood, Quartz counter tops, KitchenAid appliances, kitchen backsplash & under cabinet lighting, hardwood floors in main living areas, tile flooring in bathrooms & laundry, tile shower/tub walls, 8' interior doors, 3 1/4" casing on windows & doors, 6 1/4" tall baseboard, crown molding & more!
Home Details
Home Type
- Single Family
Lot Details
- 3 Acre Lot
- Cleared Lot
- Partially Wooded Lot
HOA Fees
- $63 Monthly HOA Fees
Parking
- 3 Car Attached Garage
- Garage Door Opener
- Off-Street Parking
Home Design
- New Construction
- Ranch Style House
- Traditional Architecture
- Brick Exterior Construction
- Frame Construction
- Composition Roof
- Vinyl Siding
Interior Spaces
- 3,254 Sq Ft Home
- Open Floorplan
- Bookcases
- Historic or Period Millwork
- Crown Molding
- High Ceiling
- Tilt-In Windows
- Bay Window
- Sliding Doors
- Panel Doors
- Entrance Foyer
- Great Room with Fireplace
- Breakfast Room
- Combination Kitchen and Dining Room
- Fire and Smoke Detector
Kitchen
- Walk-In Pantry
- Gas Range
- Range Hood
- Microwave
- Dishwasher
- Stainless Steel Appliances
- Kitchen Island
- Solid Surface Countertops
- Disposal
Flooring
- Wood
- Carpet
- Ceramic Tile
Bedrooms and Bathrooms
- 4 Bedrooms
- Walk-In Closet
- Double Vanity
- Easy To Use Faucet Levers
- Bathtub
Laundry
- Laundry Room
- Laundry on main level
Basement
- Walk-Out Basement
- Basement Fills Entire Space Under The House
- 9 Foot Basement Ceiling Height
- Sump Pump
- Rough-In Basement Bathroom
Accessible Home Design
- Doors with lever handles
Outdoor Features
- Deck
- Covered Patio or Porch
Schools
- Daniel Boone Elem. Elementary School
- Francis Howell Middle School
- Francis Howell High School
Utilities
- Zoned Heating and Cooling
- Heat Pump System
- Heating System Powered By Owned Propane
- Underground Utilities
- Single-Phase Power
- Electric Water Heater
- Septic Tank
Community Details
- Association fees include common area maintenance
- Auden Meadow Homeowner's Association
- Built by JS Clement Construction LLC
Listing and Financial Details
- Home warranty included in the sale of the property
Map
Home Values in the Area
Average Home Value in this Area
Property History
We collect this data history from publicly available records. To have your information removed, we recommend requesting removal directly through your county’s website.
| Date | Event | Price | List to Sale | Price per Sq Ft |
|---|---|---|---|---|
| 05/02/2026 05/02/26 | Price Changed | $1,134,000 | +3.2% | $348 / Sq Ft |
| 01/06/2026 01/06/26 | For Sale | $1,099,000 | 0.0% | $338 / Sq Ft |
| 12/31/2025 12/31/25 | Off Market | -- | -- | -- |
| 09/05/2025 09/05/25 | For Sale | $1,099,000 | -- | $338 / Sq Ft |
Source: MARIS MLS
MLS Number: MIS25059704

Disclaimer: Certain information contained herein is derived from information provided by parties other than Homes.com. All information provided is deemed reliable, but is not guaranteed to be accurate and should be independently verified.
All data is obtained from various sources and may not have been verified by broker or MLS GRID. Supplied Open House Information is subject to change without notice. All information should be independently reviewed and verified for accuracy. Properties may or may not be listed by the office/agent presenting the information. Some IDX listings have been excluded from this website.
Listings courtesy of MARIS MLS as distributed by MLS GRID.
Based on information submitted to the MLS GRID
- 1 Vera Plan @ Auden Meadow
- 1 Lauren I Plan @ Auden Meadow
- 1 Laney Plan @ Auden Meadow
- 1 Meadow
- 1 Kathleen Plan @ Auden Meadow
- 1 Elaine Plan @ Auden Meadow
- 1 Meadow
- 1 Vinnie Plan @ Auden Meadow
- 1 Caroline Plan @ Auden Meadow
- 1 Meadow
- 3821 Holt Rd (6 6 Acres)
- 128 Saxony Ridge Ct
- 180 Saxony Ridge Ct
- 4578 Highway Z
- 0 Lot 1 Holt Farms Unit MIS26020304
- Lot 28 Holt Farm Dr
- Lot 25 Holt Summit Ct
- 145 Lonesome Dove Way
- 117 Conor Ct
- 0 Redwood Ii@south Point Estates Unit MIS26035199
- 302 Windmill View Ct
- 1000 Autumn Hollow Cir
- 73 Integrity Ct [ Lot 255 at Post Farms Meadows ]
- 927 Little Fieldstone Ct
- 15 Tyler Ct
- 600 Wilmer Meadow Dr
- 78 Lemans Ct Unit 78
- 307 Columbia Dr
- 54 Canyon Ridge Ct
- 2006 Village Glen Dr
- 2016 Village Glen Dr
- 404 Cozy Pines Dr
- 415 Filipp Ln
- 451 Peruque Hills Pkwy
- 307 Willow Manor Dr
- 136 Saint Charles St
- 2003 Abby Ct
- 502 S Linn Ave Unit A
- 1357 Lake Sherwood Dr
- 236 Countryshire Dr
Ask me questions while you tour the home.