
Joseph Eberle
WEICHERT REALTORS
(908) 341-1581
179 Total Sales
19 in Chatham
$363K - $1.6M Price Range
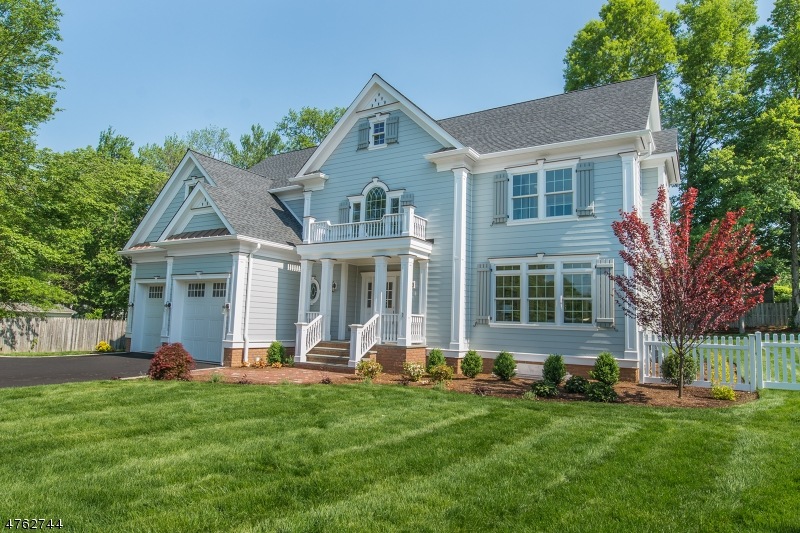
New luxury home nearing completion in new cul de sac presented by distinguished custom builder Historic Homes by McCann , incredible value offered, 4700 sq/ft on 4 living levels all on 1/2 flat acre This home contains finishes found in homes delivered at $2 mil plus prices including ext copper detailing,hand crafted cedar shutters, masonry and gas fireplaces,custom mill work,exquisite vanities/kitchen cabinets ,large custom moulding, panels and crown moulding through out entire home,wide flooring with custom color staining, wi fi -sound system,hand made staircases, custom posts and rails ,quartz counter tops , custom bath tiles, Kohler fixtures , numerous transom widows , professional appliances Viking range and dishwasher, Subzero fridge and under counter wine coolers. This is a bright trendy luxury home !
Last Agent to Sell the Property
CAROLINA FRYER
CENTRAL PROPERTY ASSOCIATES INC Listed on: 11/28/2017
Last Buyer's Agent
BARBARA SCHMIDT-KEMP
COLDWELL BANKER REALTY
Joseph Eberle
WEICHERT REALTORS
(908) 341-1581
179 Total Sales
19 in Chatham
$363K - $1.6M Price Range
Debra Ross
KL SOTHEBY'S INT'L. REALTY
(848) 305-1871
65 Total Sales
1 in Chatham
$2,000,000 Price
Rosemarie Hughes
COLDWELL BANKER REALTY
(973) 564-0689
23 Total Sales
1 in Chatham
$592,000 Price
Christina Roche
NEXTHOME PREMIER
(848) 281-0595
81 Total Sales
1 in Chatham
$2,300,000 Price
Michele DiBenedetto
BHHS FOX & ROACH
(862) 219-7563
70 Total Sales
2 in Chatham
$495K - $770K Price Range
Tara Rodriguez
KELLER WILLIAMS INTEGRITY
(973) 381-8082
109 Total Sales
1 in Chatham
$900,000 Price
We collect this data history from publicly available records. To have your information removed, we recommend requesting removal directly through your county’s website.
| Date | Event | Price | List to Sale | Price per Sq Ft | Prior Sale |
|---|---|---|---|---|---|
| 08/16/2018 08/16/18 | Sold | $1,375,000 | -14.1% | $293 / Sq Ft | |
| 07/17/2018 07/17/18 | Pending | -- | -- | -- | |
| 11/28/2017 11/28/17 | For Sale | $1,599,900 | +145.4% | $340 / Sq Ft | |
| 06/01/2017 06/01/17 | Sold | $652,000 | +11.5% | $139 / Sq Ft | View Prior Sale |
| 04/07/2017 04/07/17 | Pending | -- | -- | -- | |
| 03/29/2017 03/29/17 | For Sale | $585,000 | -- | $124 / Sq Ft |
CF
Seller's Agent in 2018
CAROLINA FRYER
CENTRAL PROPERTY ASSOCIATES INC
BS
Buyer's Agent in 2018
BARBARA SCHMIDT-KEMP
COLDWELL BANKER REALTY
TN
Seller's Agent in 2017
TRACY NESS
TURPIN REAL ESTATE, INC.
(973) 979-2716
1 Total Sale
AB
Buyer's Agent in 2017
AMY BURAKOVSKY
KELLER WILLIAMS REALTY
Source: Garden State MLS
MLS Number: 3433170
Disclaimer: Certain information contained herein is derived from information provided by parties other than Homes.com. All information provided is deemed reliable, but is not guaranteed to be accurate and should be independently verified.
The data relating to real estate for sale on this website comes in part from the IDX Program of Garden State Multiple Listing Service, L.L.C. Real estate listings held by other brokerage firms are marked as IDX Listing.
Information deemed reliable but not guaranteed.
Copyright © 2026 Garden State Multiple Listing Service, L.L.C. All rights reserved.
Notice: The dissemination of listings on this website does not constitute the consent required by N.J.A.C. 11:5.6.1 (n) for the advertisement of listings exclusively for sale by another broker. Any such consent must be obtained in writing from the listing broker.
This information is being provided for Consumers’ personal, non-commercial use and may not be used for any purpose other than to identify prospective properties Consumers may be interested in purchasing.
Ask me questions while you tour the home.