NOT LISTED FOR SALE

1 Mechanic St Towanda, PA 18848

Estimated Value: $161,000 - $190,000

2 Beds
2 Baths
2,197 Sq Ft
$81/Sq Ft Est. Value

Sale Details

Date Sold: September 22, 2025

Last sale price $180,000 $82 Per Sq Ft

Est. 1% decrease in value since last sale

Current estimated payment $1,211 / mo

39 Days on Market

Highlights

  • 0.73 Acre Lot
  • No HOA
  • Double Pane Windows
  • Wood Flooring
  • Storm Windows
  • Water Softener

About This Home

As of September 2025

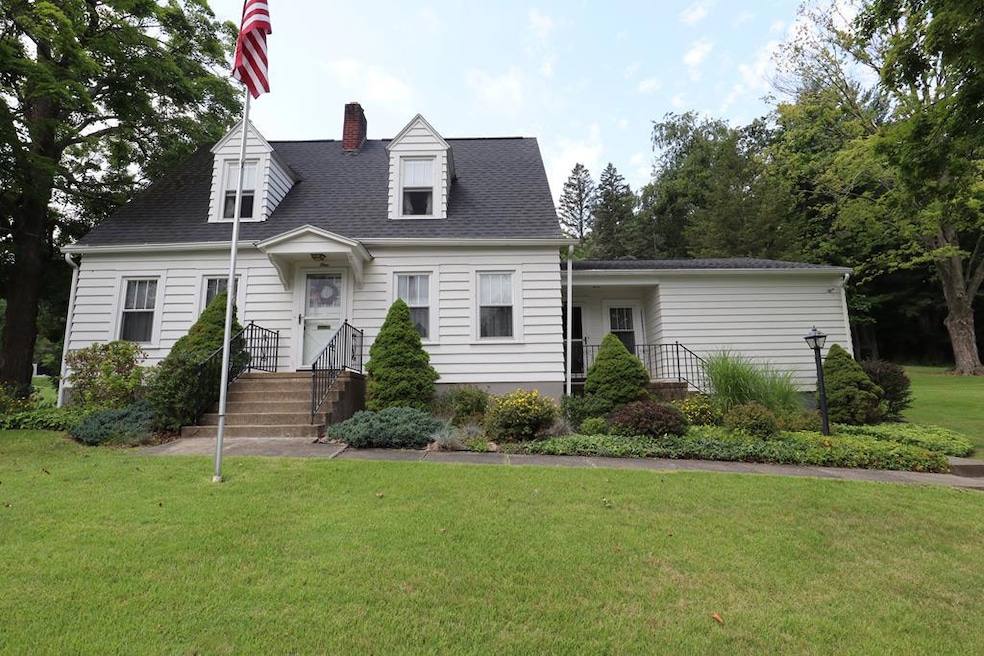
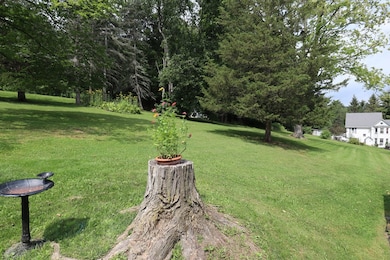

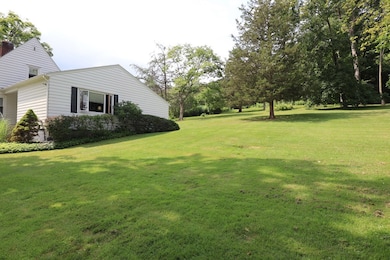
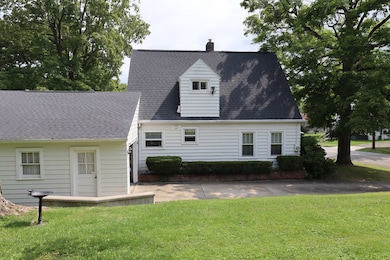
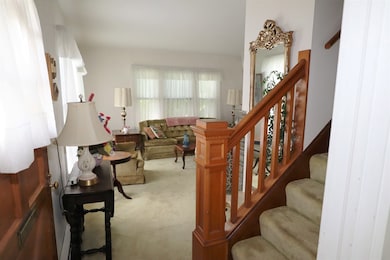
Beautiful 3/4 acre lot in the Boro of Towanda. Build in 1940 by the current family. This is a sample of vintage style real estate, that has been loving preserved. Classic Cape Cod home features with Central Vac, Water softener. Cozy Living room with wood burning fireplace. A full basement, which has a workshop, plus space enough to finish for a family room, bedroom or just flex space. Mature landscaping and large lot that you don't find in Town. A perfect blend of solid construction and charm that cannot be replicated. Some hardwood under carpet. No closing before 9-6-2025 Easy to Show, On Lockbox

Last Agent to Sell the Property

Sarah Dunn

Henry Dunn, Inc. Sayre Brokerage Phone: 5708882407 License #-046322A Listed on: 07/14/2025

Last Buyer's Agent

Pamela Young

Realty One Group Supreme License #RS282065

Realty One Group Supreme

Home Details

Home Type

  • Single Family

Est. Annual Taxes

  • $2,869

Year Built

  • Built in 1940

Lot Details

  • 31,799 Sq Ft Lot
  • Lot Has A Rolling Slope

Parking

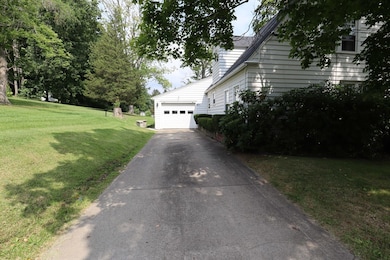
  • 1 Car Garage
  • Driveway
  • Open Parking

Home Design

  • Shingle Roof
  • Composition Roof
  • Wood Siding

Interior Spaces

  • 2-Story Property
  • Wood Burning Fireplace
  • Double Pane Windows

Kitchen

  • Oven
  • Dishwasher

Flooring

  • Wood
  • Carpet

Bedrooms and Bathrooms

  • 2 Bedrooms
  • 2 Full Bathrooms

Laundry

  • Dryer
  • Washer

Basement

  • Basement Fills Entire Space Under The House
  • Partial Basement

Home Security

  • Storm Windows
  • Storm Doors

Schools

  • Lynch Bustin Elementary School

Utilities

  • No Cooling
  • Heating System Uses Natural Gas
  • Baseboard Heating
  • Hot Water Heating System
  • Gas Water Heater
  • Water Softener

Community Details

  • No Home Owners Association

Home Details

Home Type

Single Family

Est. Annual Taxes

$2,869

Year Built

Built in 1940

Lot Details

0.73 Acres

Parking

1

Listing Details

  • Property Sub Type: Residential
  • Prop. Type: Residential
  • Lot Size Acres: 0.73
  • Lot Size: .73
  • Road Surface Type: Paved
  • Inclusions: Built In Oven,Central Vacuum,Dishwasher,Dryer,Range/Oven,Refrigerator,Washer,Water Softener
  • Directions: Bridge street to Mechanic Street, home on corner.
  • Above Grade Finished Sq Ft: 1697
  • Carport Y N: No
  • Garage Yn: Yes
  • Unit Levels: Two
  • Building Stories: 2
  • Year Built: 1940
  • Attribution Contact: 5708882407
  • Special Features: None
  • Stories: 2

Interior Features

  • Appliances: Gas Water Heater, Oven, Dishwasher, Dryer, Range/Oven, Refrigerator, Washer, Water Softener
  • Has Basement: Concrete, Full, Partial
  • Full Bathrooms: 2
  • Total Bedrooms: 2
  • Below Grade Sq Ft: 500
  • Door Features: Storm Door(s)
  • Fireplace Features: Wood Burning
  • Fireplace: Yes
  • Flooring: Carpet, Hardwood
  • Interior Amenities: Central Vacuum, Cell Service Available
  • Living Area: 2197
  • Window Features: Storm Window(s), Double Pane Windows

Exterior Features

  • Lot Features: In Town
  • Topography: Sloping
  • Disclosures: Disclosure Form
  • Construction Type: Wood Siding
  • Foundation Details: Other
  • Roof: Composition, Shingle

Garage/Parking

  • Attached Garage: No
  • Covered Parking Spaces: 1
  • Garage Spaces: 1
  • Open Parking: Yes
  • Parking Features: Garage, Driveway, Paved
  • Total Parking Spaces: 1

Utilities

  • Cooling: None
  • Cooling Y N: No
  • Heating: Baseboard, Hot Water, Natural Gas
  • Heating Yn: Yes
  • Electric: 100 Amp Service,Circuit Breakers, Circuit Breakers, Penelec
  • Sewer: Public Sewer
  • Water Source: Public
  • Gas: Valley Energy

Condo/Co-op/Association

  • Association: No

Schools

  • Elementary School: Lynch Bustin Elementary
  • Junior High Dist: Towanda Area

Lot Info

  • Lot Size Sq Ft: 31798.8
  • Farm Land Area Units: Square Feet
  • Zoning Description: residential

Multi Family

  • Above Grade Finished Area Units: Square Feet

Tax Info

  • Tax Annual Amount: 2869
  • Tax Map Number: 48086.05-029
  • Tax Year: 2025

Ownership History

We collect this data history from publicly available records. To have your information removed, we recommend requesting removal directly through your county’s website.

Date Name Owned For Owner Type

Purchase Details

Listed on
Jul 14, 2025
Closed on
Oct 1, 2025
Sold by
Bought by
Seller's Agent
Sarah Dunn
Henry Dunn, Inc. Sayre
Buyer's Agent
Pamela Young
Realty One Group Supreme
List Price
$189,500
Sold Price
$180,000
Premium/Discount to List
-$9,500
-5.01%
Views
97
Current Estimated Value
$178,699

Home Financials for this Owner

Home Financials are based on the most recent Mortgage that was taken out on this home.
Estimated Appreciation
-$1,301
Avg. Annual Appreciation
-0.96%
Original Mortgage
$174,600
Outstanding Balance
$173,655
Interest Rate
6.58%
Mortgage Type
New Conventional
Estimated Equity
$5,044

Purchase Details

Closed on
Sep 5, 2024
Sold by
Bought by

Purchase Details

Closed on
Aug 16, 2011
Sold by
Bought by
Source: Public Records
Create a Home Valuation Report for This Property
The Home Valuation Report is an in-depth analysis detailing your home's value as well as a comparison with similar homes in the area

Home Values in the Area

Source: Public Records

Average Home Value in this Area


Source: Public Records

Purchase History

We collect this data history from publicly available records. To have your information removed, we recommend requesting removal directly through your county’s website.

Date Buyer Sale Price Title Company
$180,000 None Listed On Document
-- None Listed On Document
-- None Available
Source: Public Records

Mortgage History

We collect this data history from publicly available records. To have your information removed, we recommend requesting removal directly through your county’s website.

Date Status Borrower Loan Amount
Open $174,600
Closed $6,000
Source: Public Records

Property History

We collect this data history from publicly available records. To have your information removed, we recommend requesting removal directly through your county’s website.

Date Event Price List to Sale Price per Sq Ft
09/22/2025 09/22/25 Sold $180,000 -5.0% $82 / Sq Ft
07/14/2025 07/14/25 For Sale $189,500 -- $86 / Sq Ft
Source: North Central Penn Board of REALTORS®

Tax History

We collect this data history from publicly available records. To have your information removed, we recommend requesting removal directly through your county’s website.

Year Tax Paid Tax Assessment Tax Assessment Total Assessment is a certain percentage of the fair market value that is determined by local assessors to be the total taxable value of land and additions on the property. Land Improvement
2026 $2,938 $34,000 $0 $0
2025 $2,866 $34,000 $0 $0
2024 $2,815 $34,000 $0 $0
2023 $2,815 $34,000 $0 $0
2022 $2,679 $34,000 $0 $0
2021 $2,730 $34,000 $0 $0
2020 $2,696 $34,000 $0 $0
2019 $2,645 $34,000 $0 $0
2018 $2,478 $34,000 $0 $0
2017 $2,492 $34,000 $0 $0
2016 -- $34,000 $0 $0
2015 -- $34,000 $0 $0
2014 $931 $34,000 $0 $0
Source: Public Records

Agents Affiliated with this Home

  • Section Image
  • Section Image
See All Agents

Map

Source: North Central Penn Board of REALTORS®

MLS Number: 31722824

APN: 48-086.05-029-000-000

Your Personal Tour Guide

Ask me questions while you tour the home.